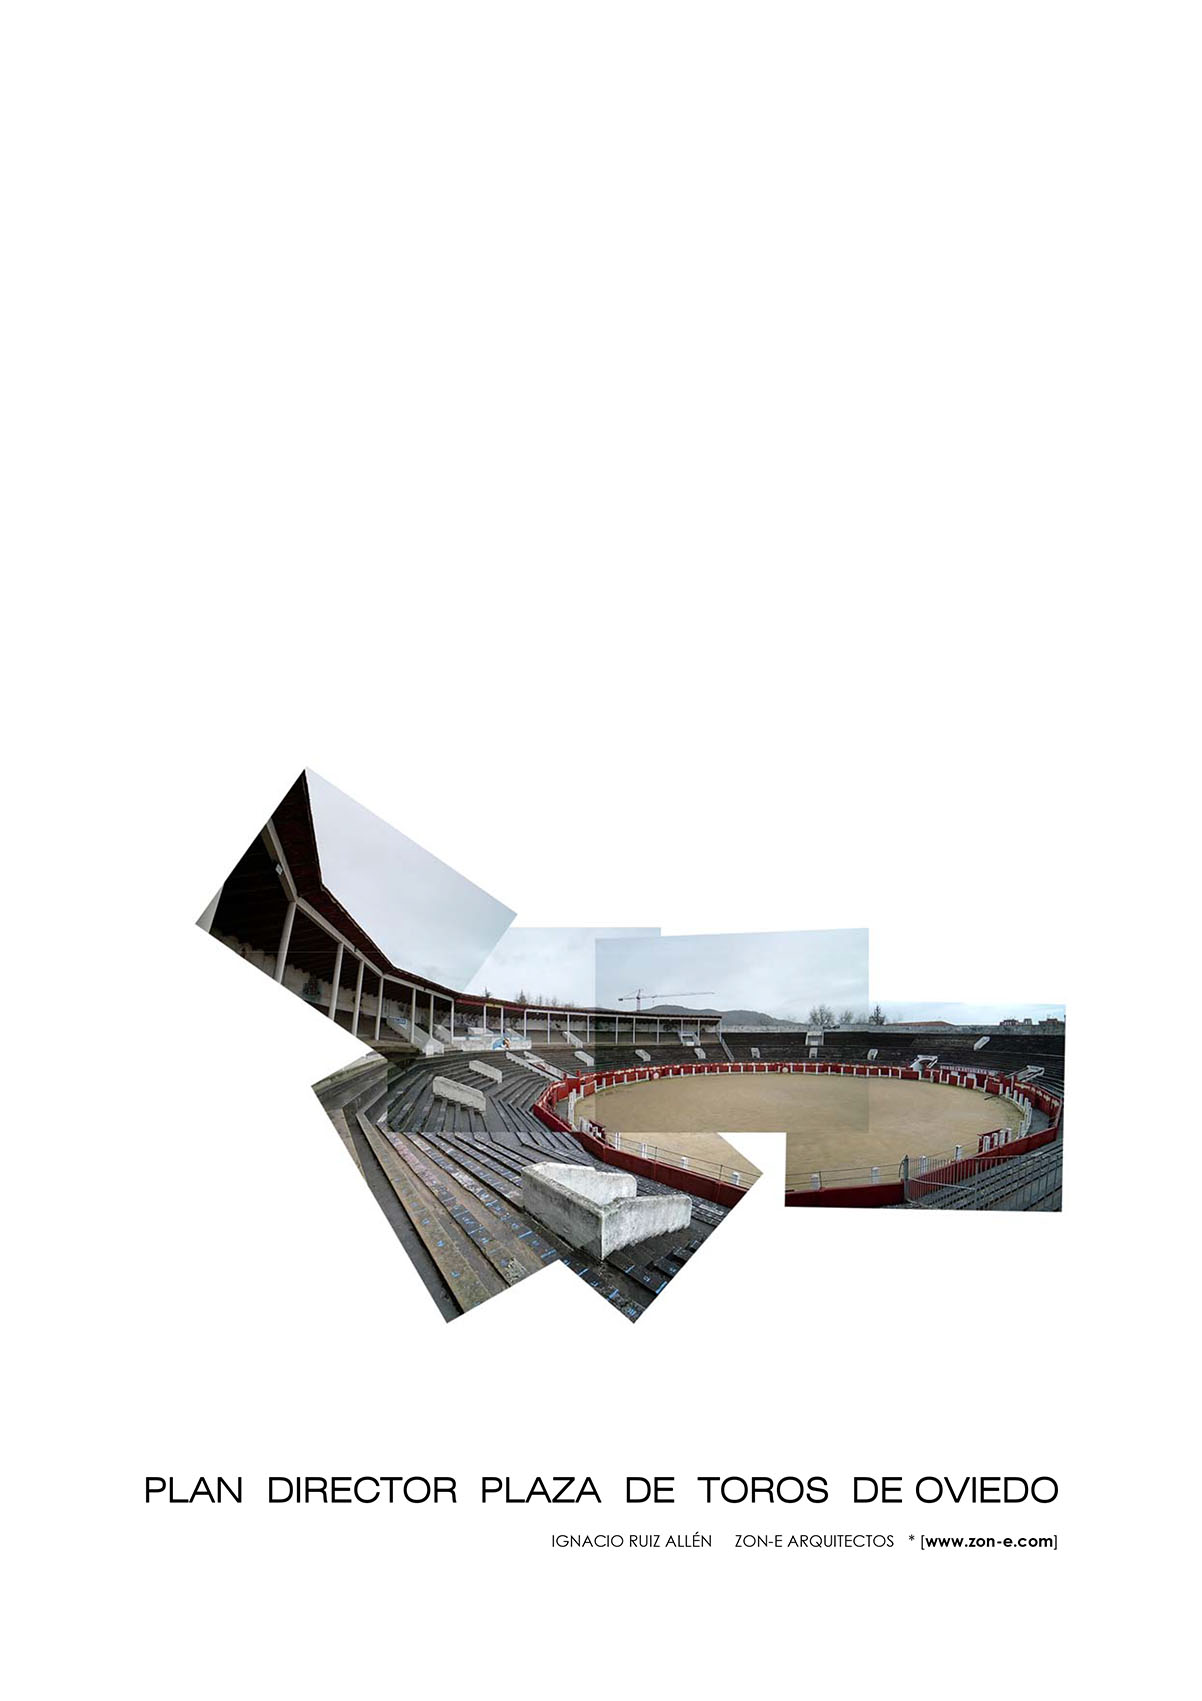
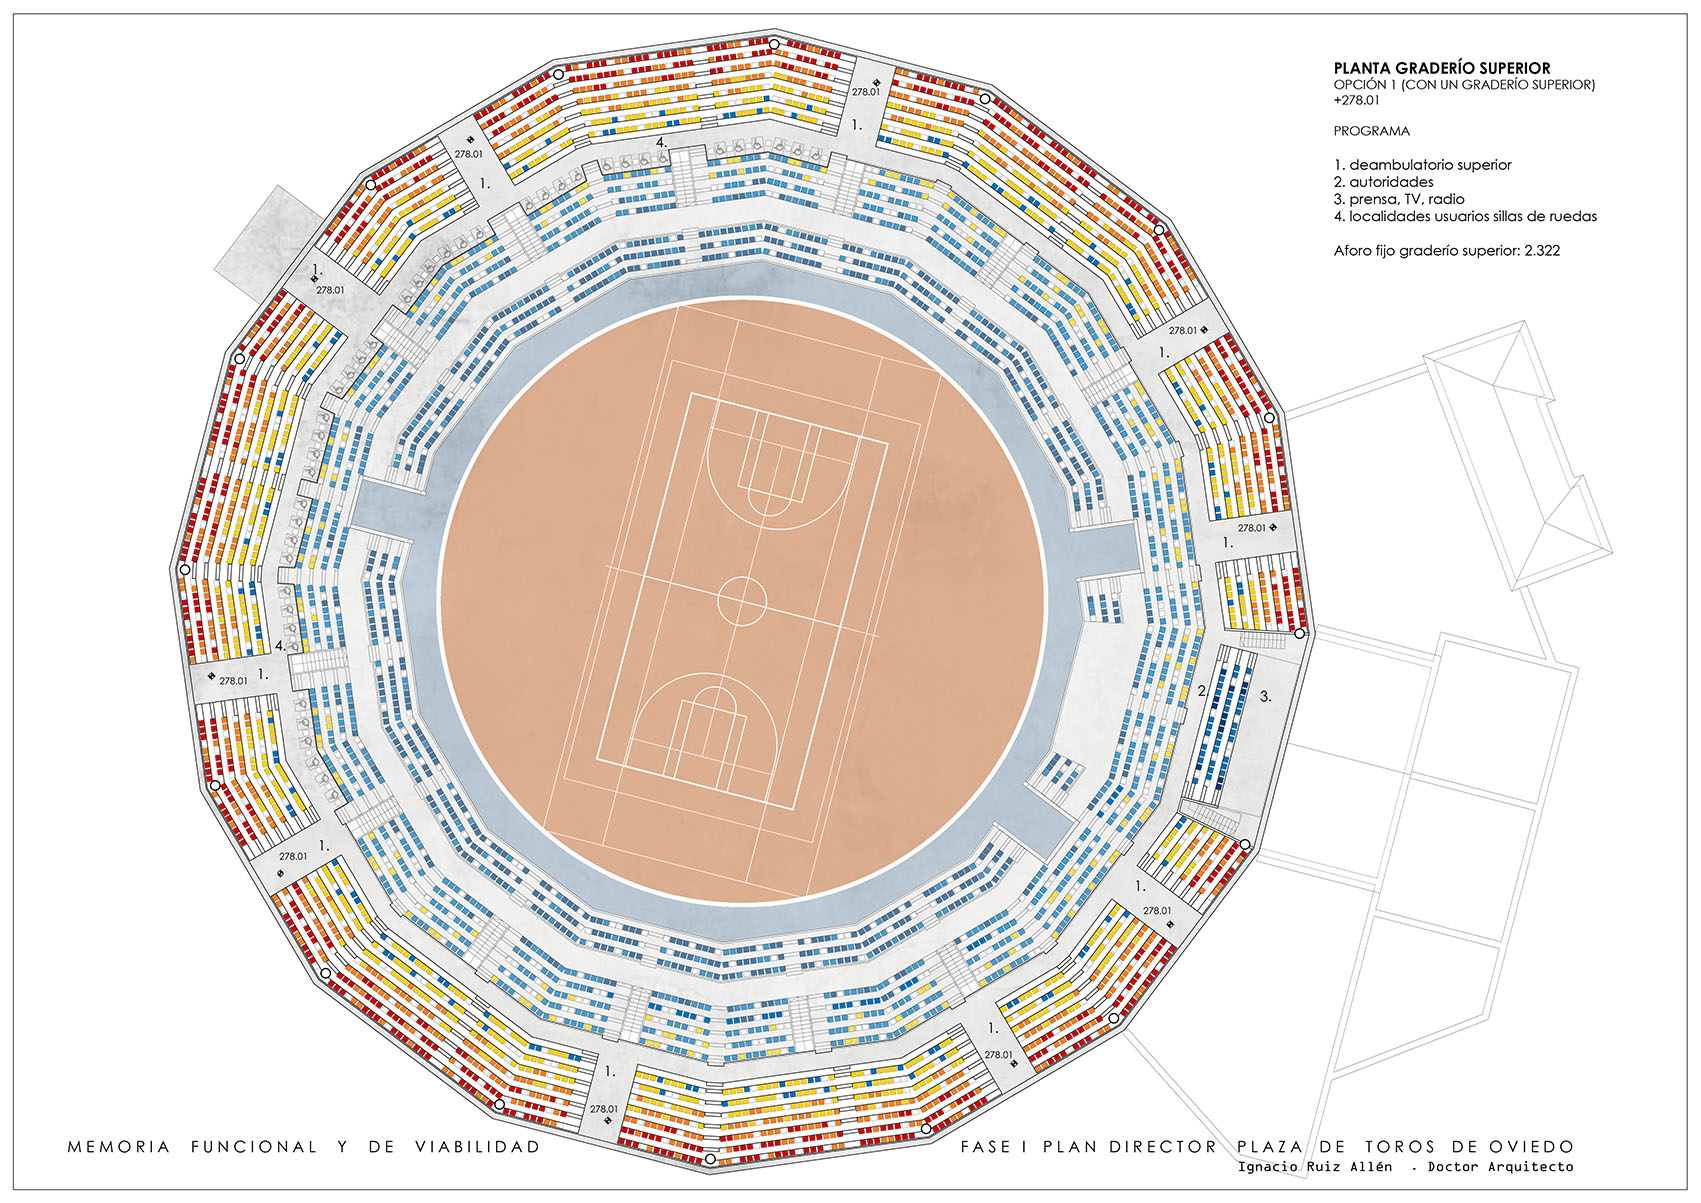
Oviedo Bullring Master Plan - 2013
Functional and Feasibility Report on the Oviedo Bullring - 2020
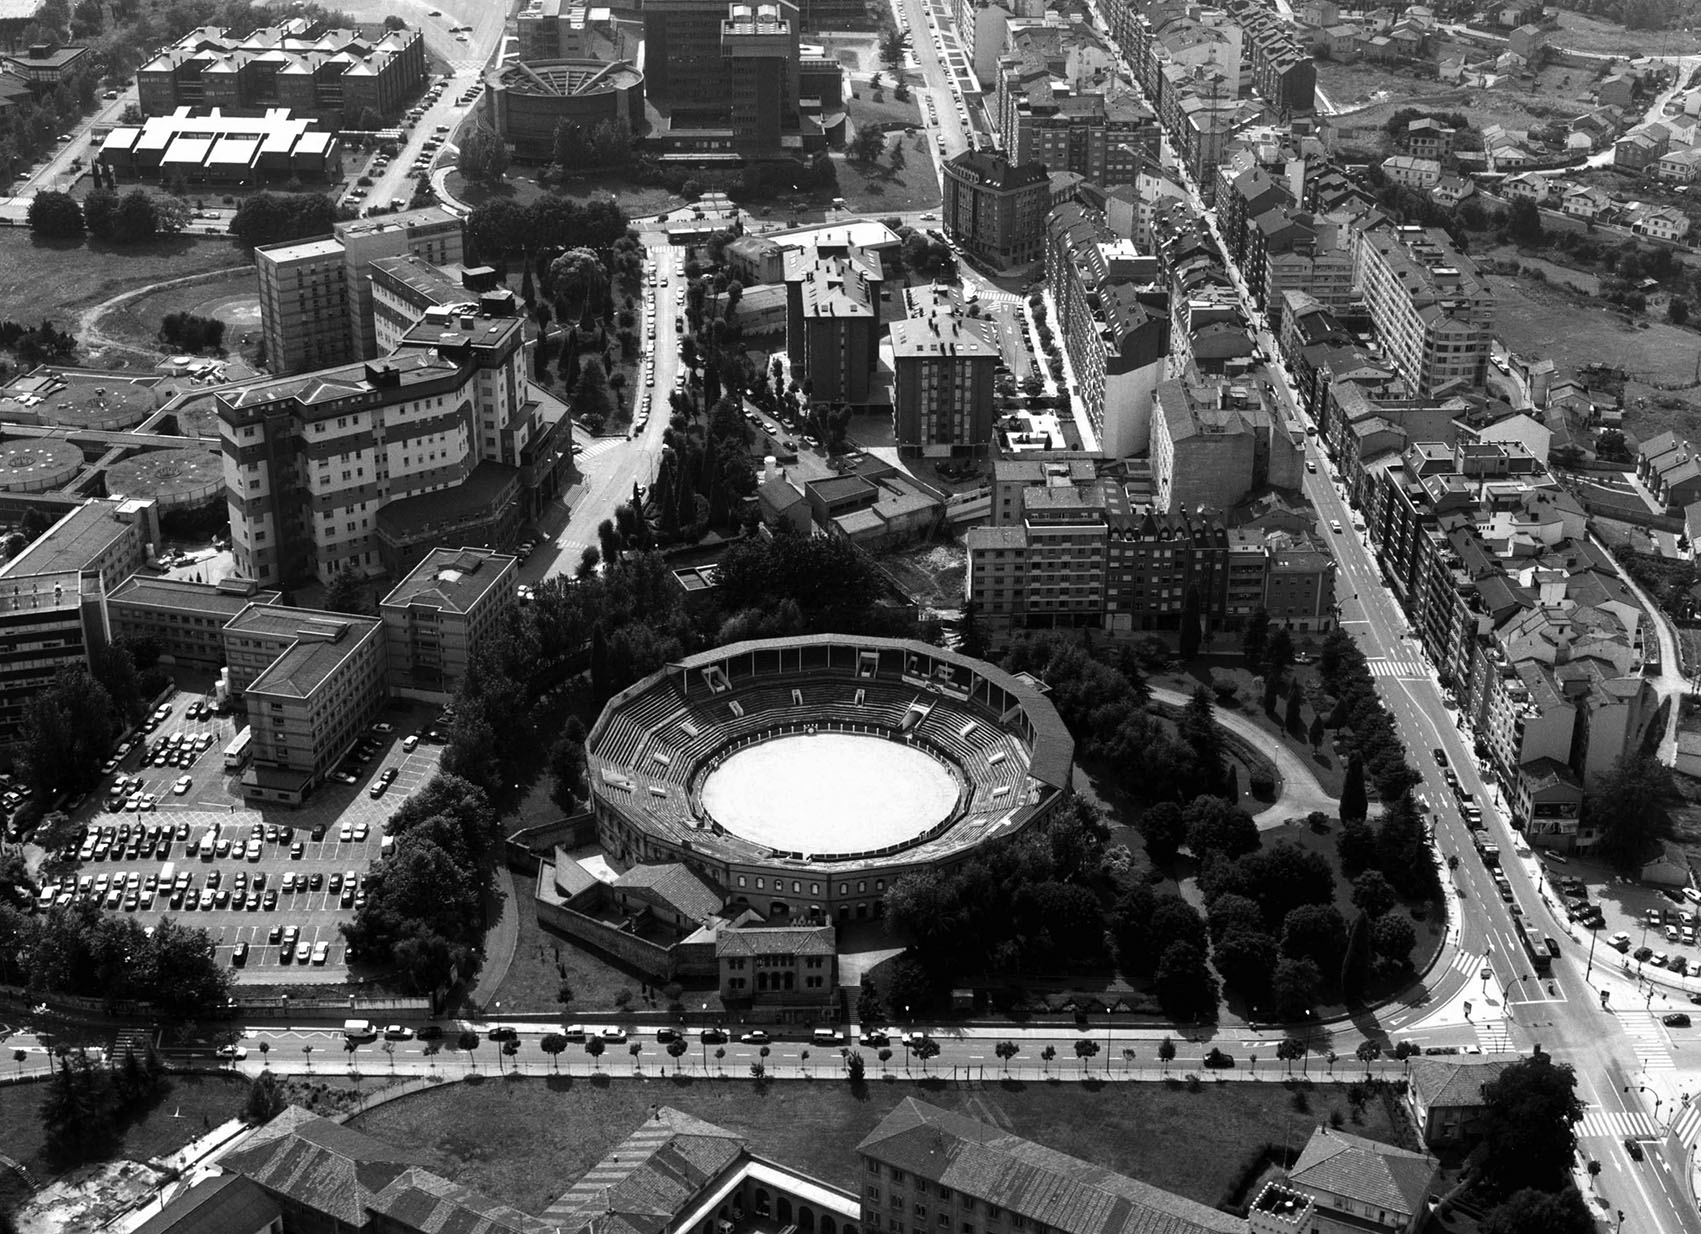
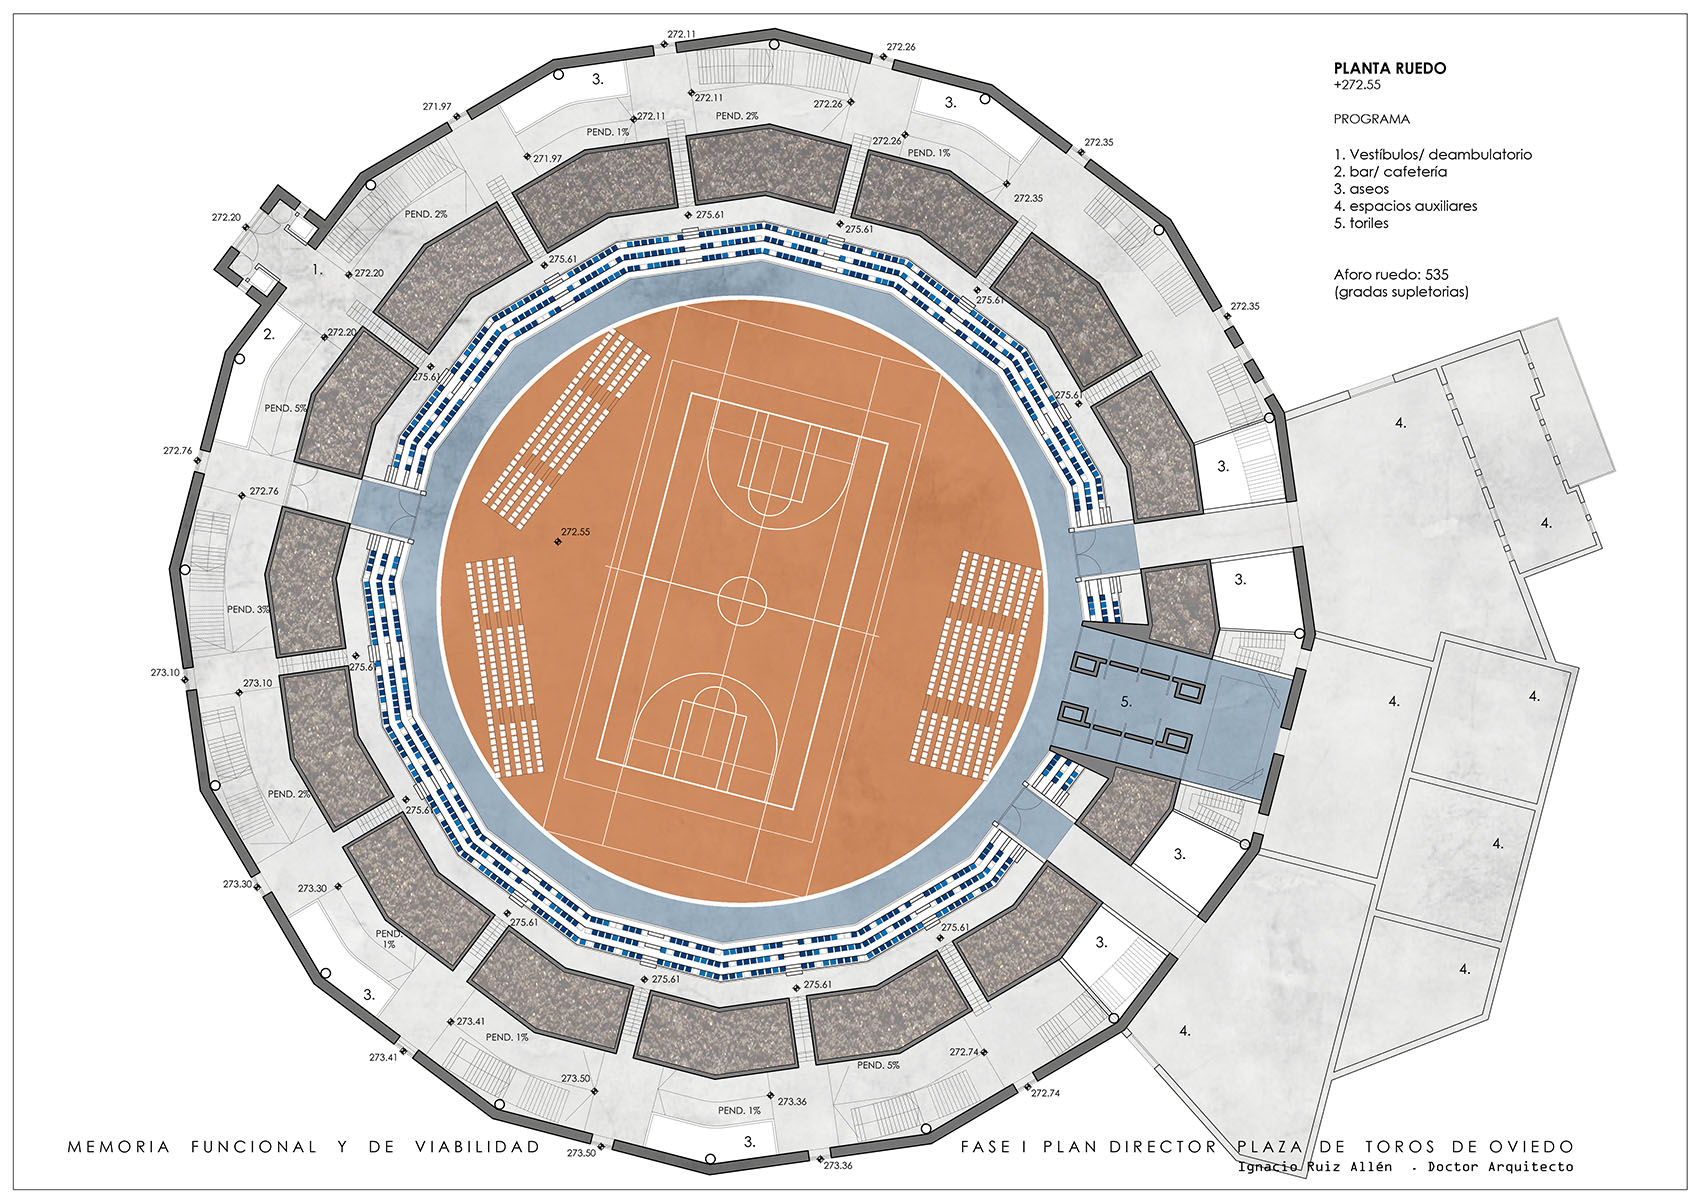
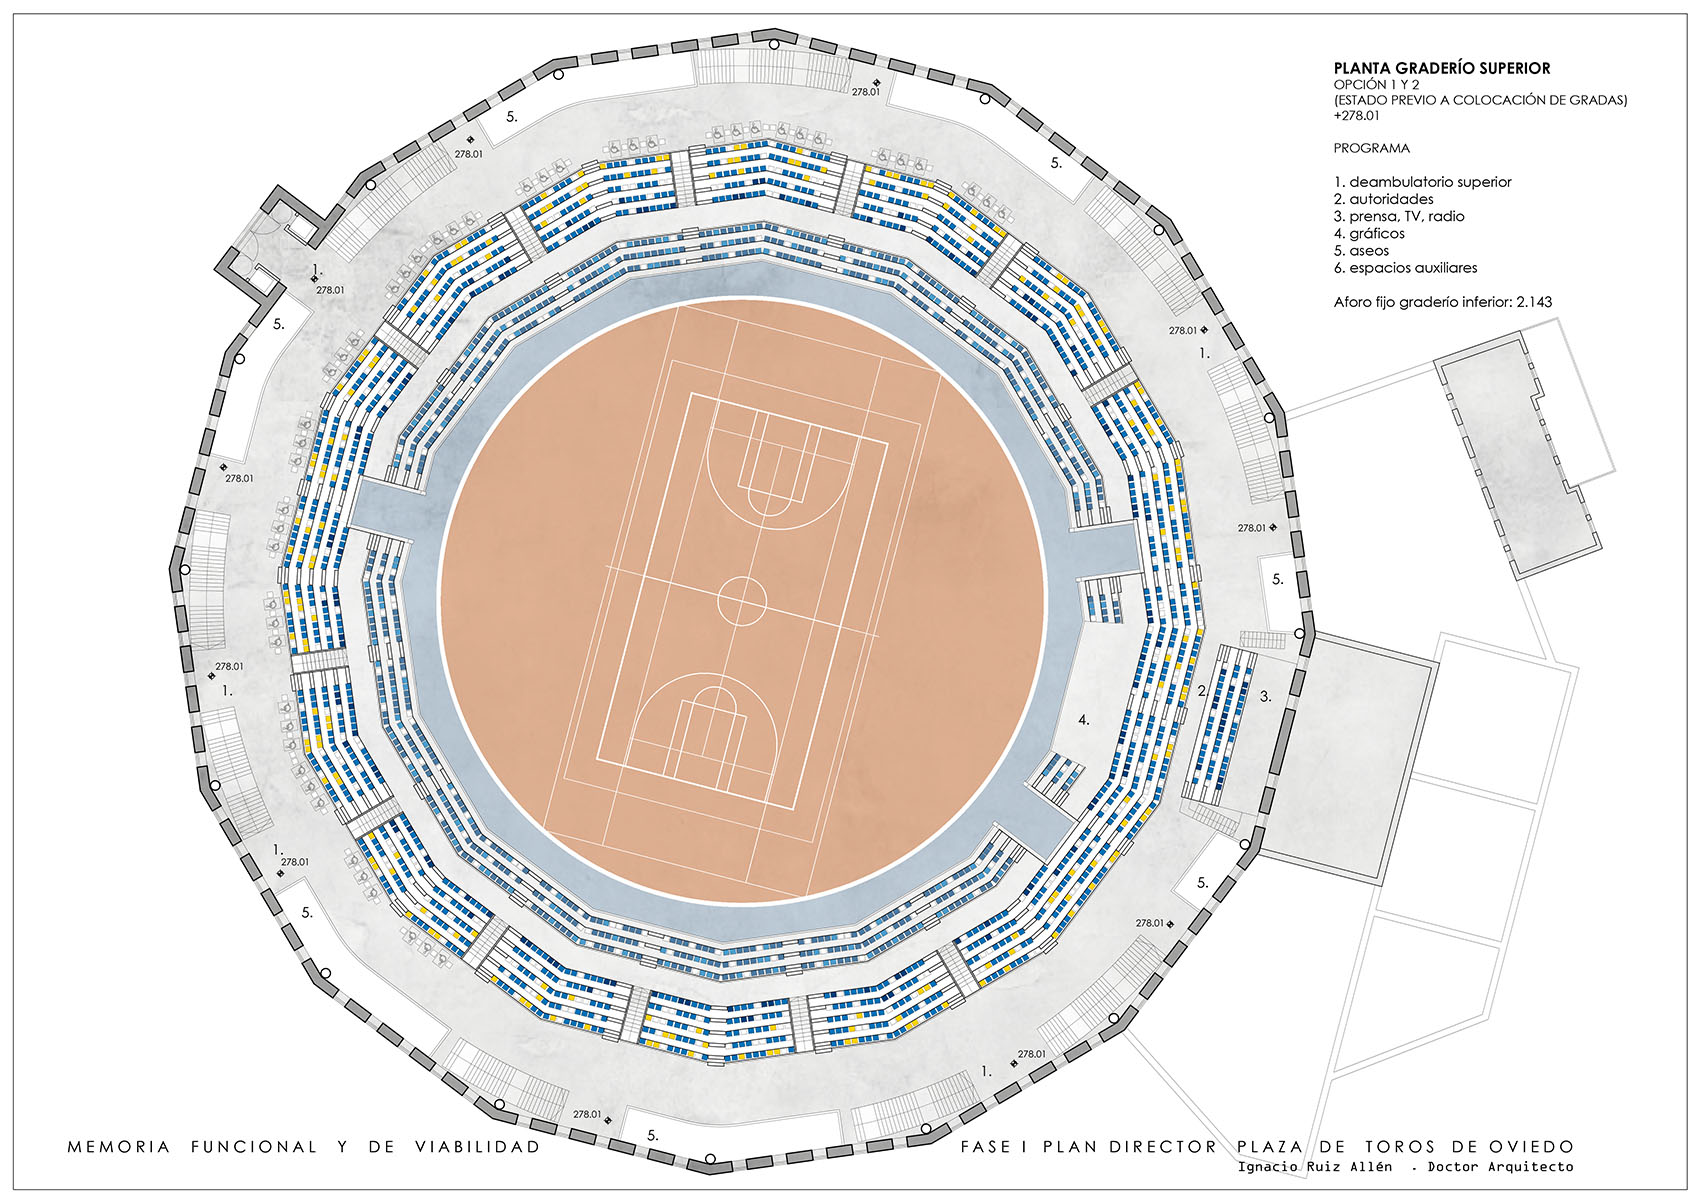
The main purpose of the rehabilitation of the Oviedo Bullring is its recovery as a civic space for collective use. For this reason, it is necessary to prepare the building to accommodate the broadest range of possible programs. Its recovery should avoid becoming a circumstantial and provisional action, as happened with most of the reforms carried out to date. On the contrary, it must have the will of permanence and continuity in the future. Therefore, it is necessary to guarantee the technical, functional and economic viability of the works, as well as the sustainability of the complex over time.
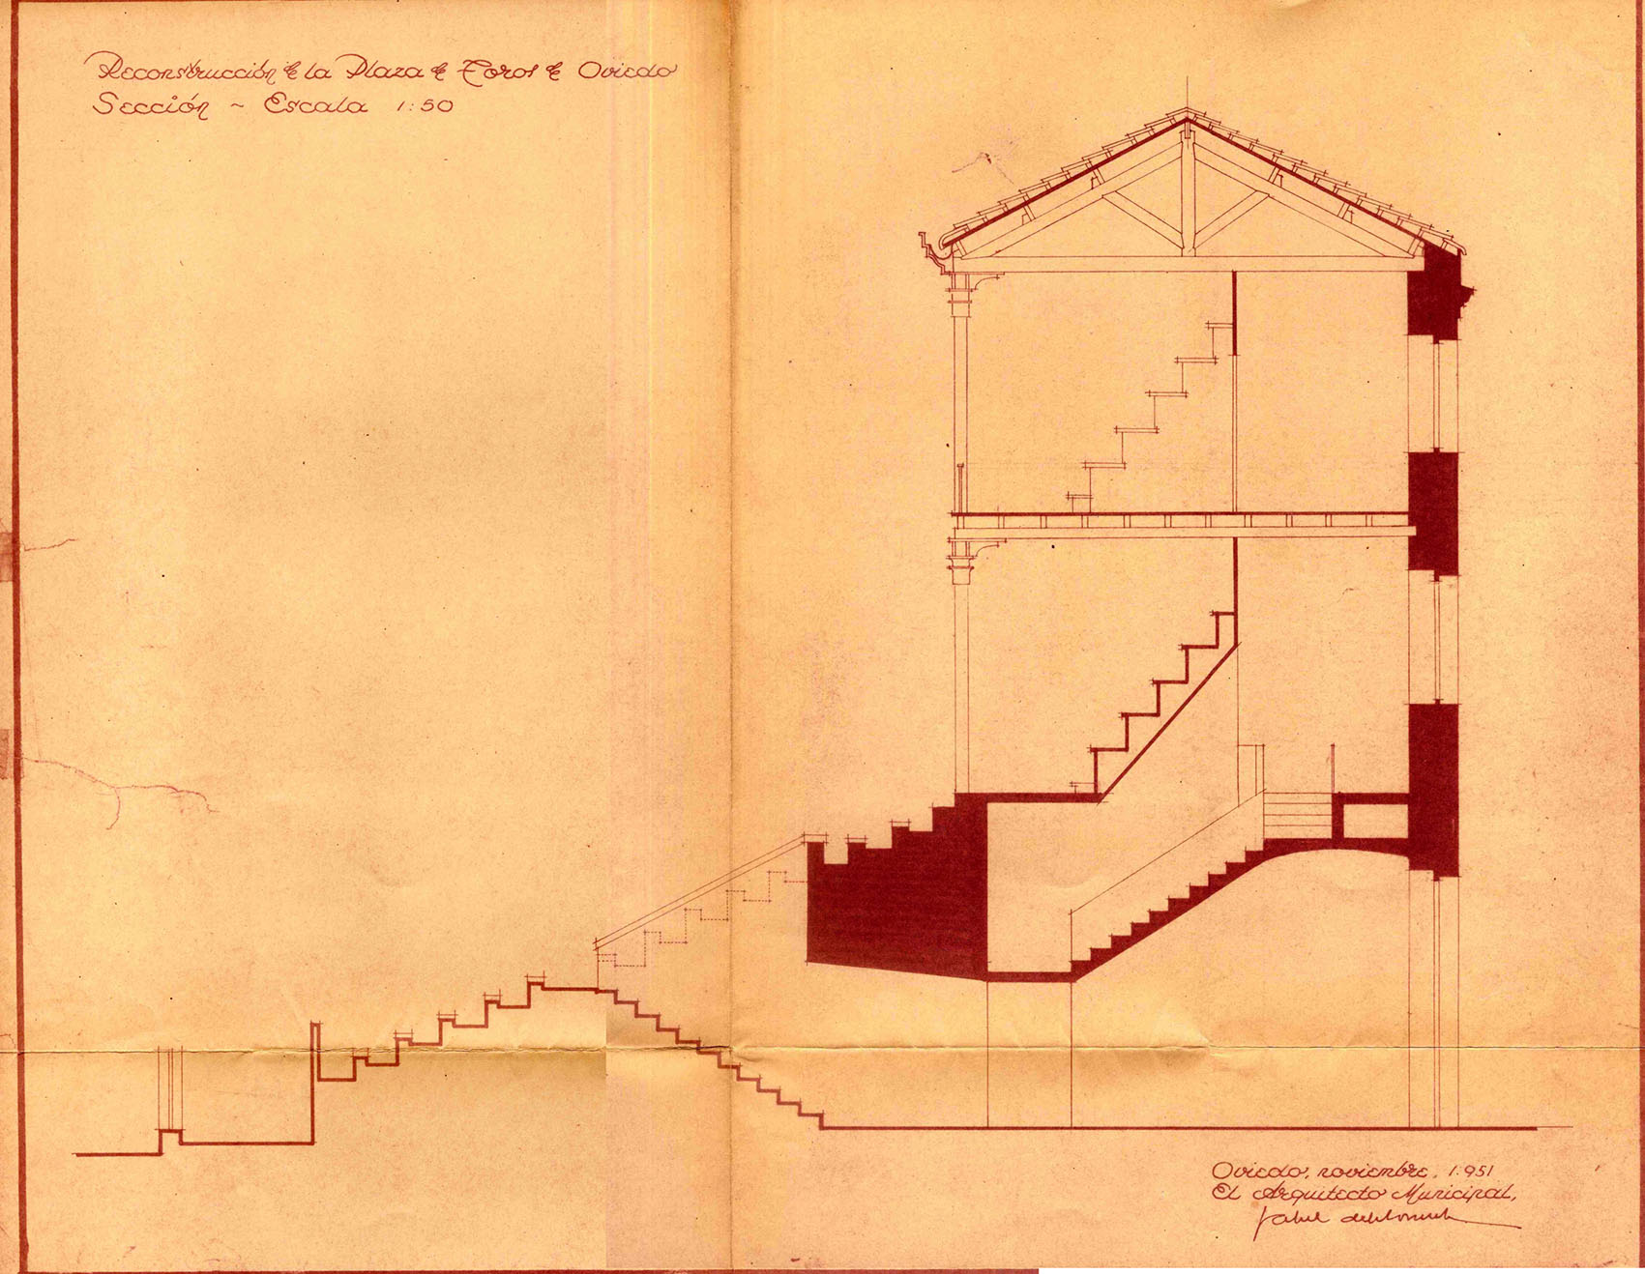
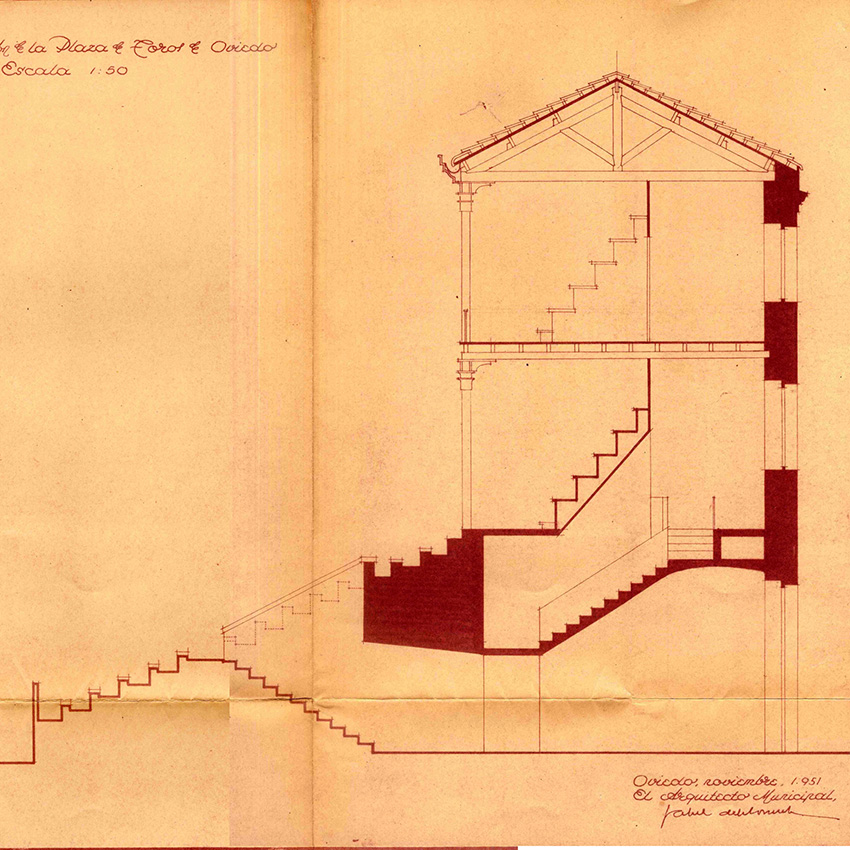
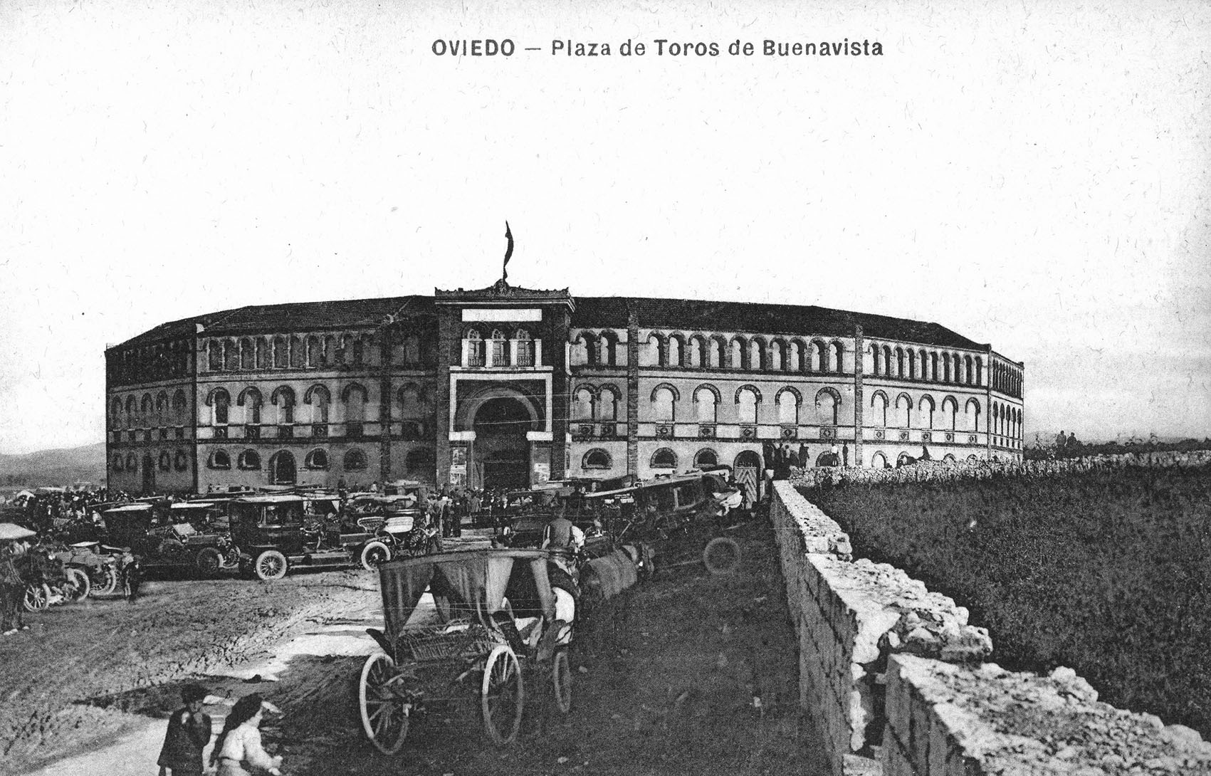
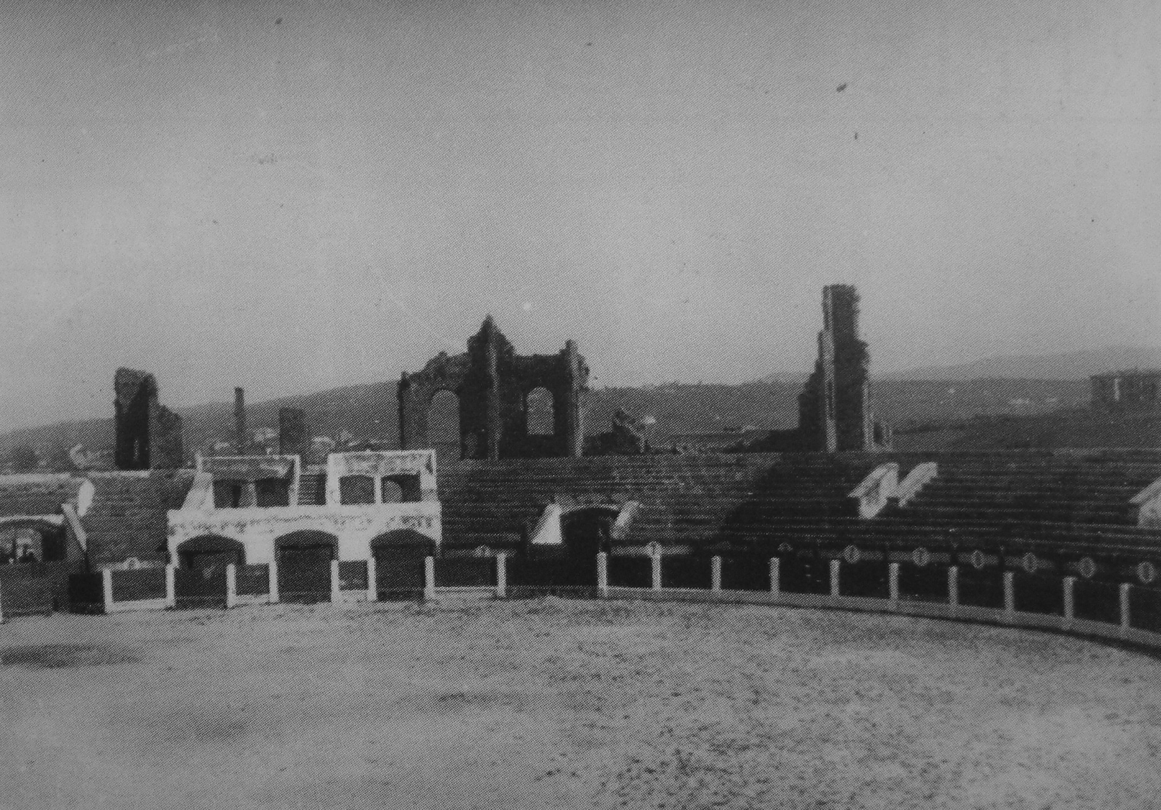
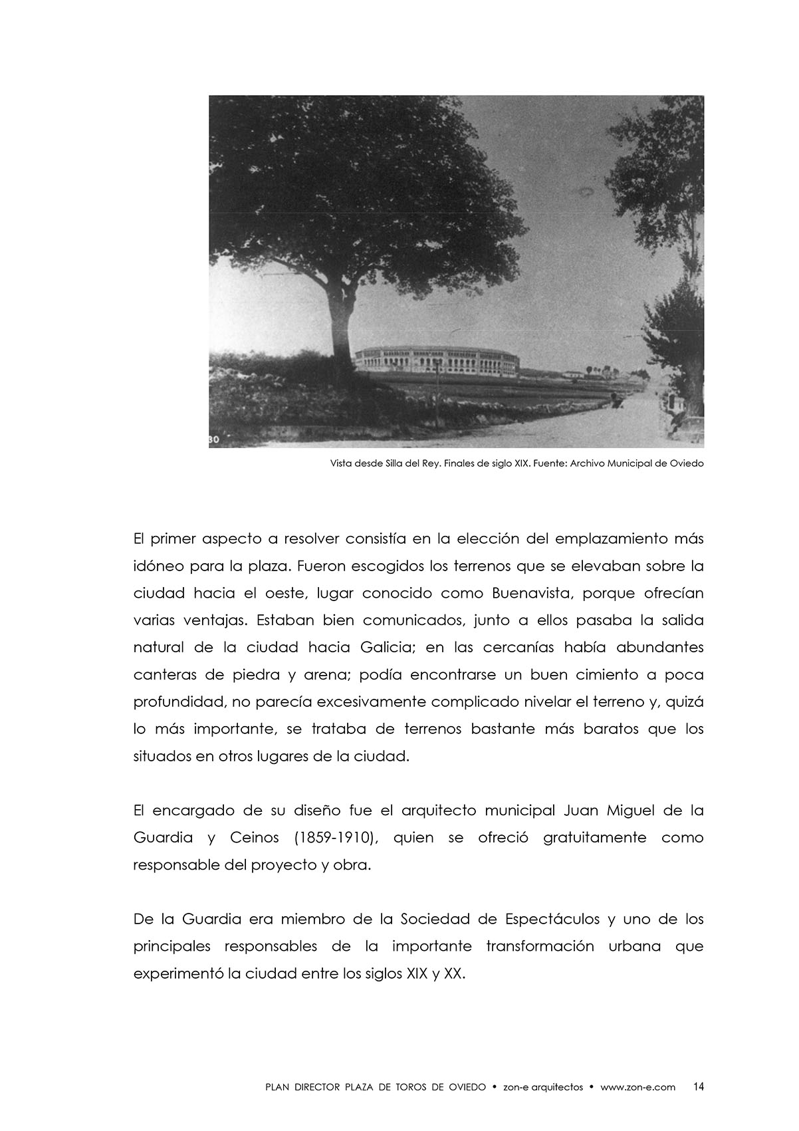
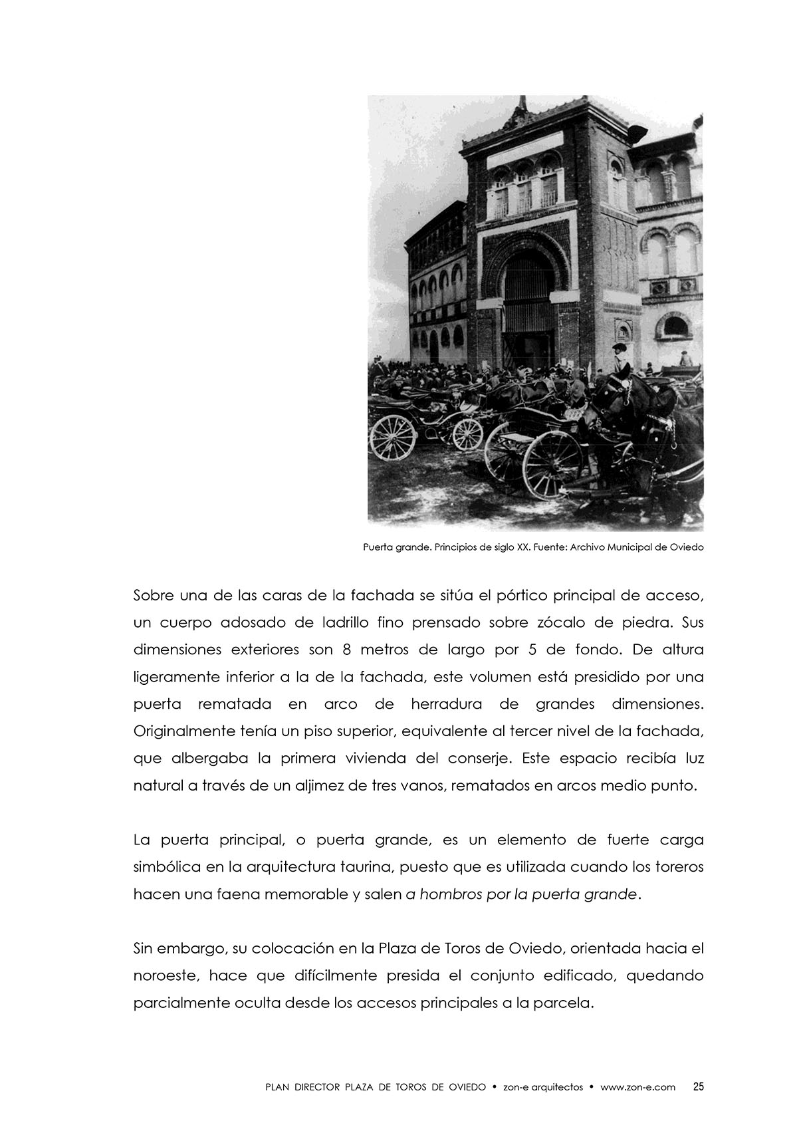
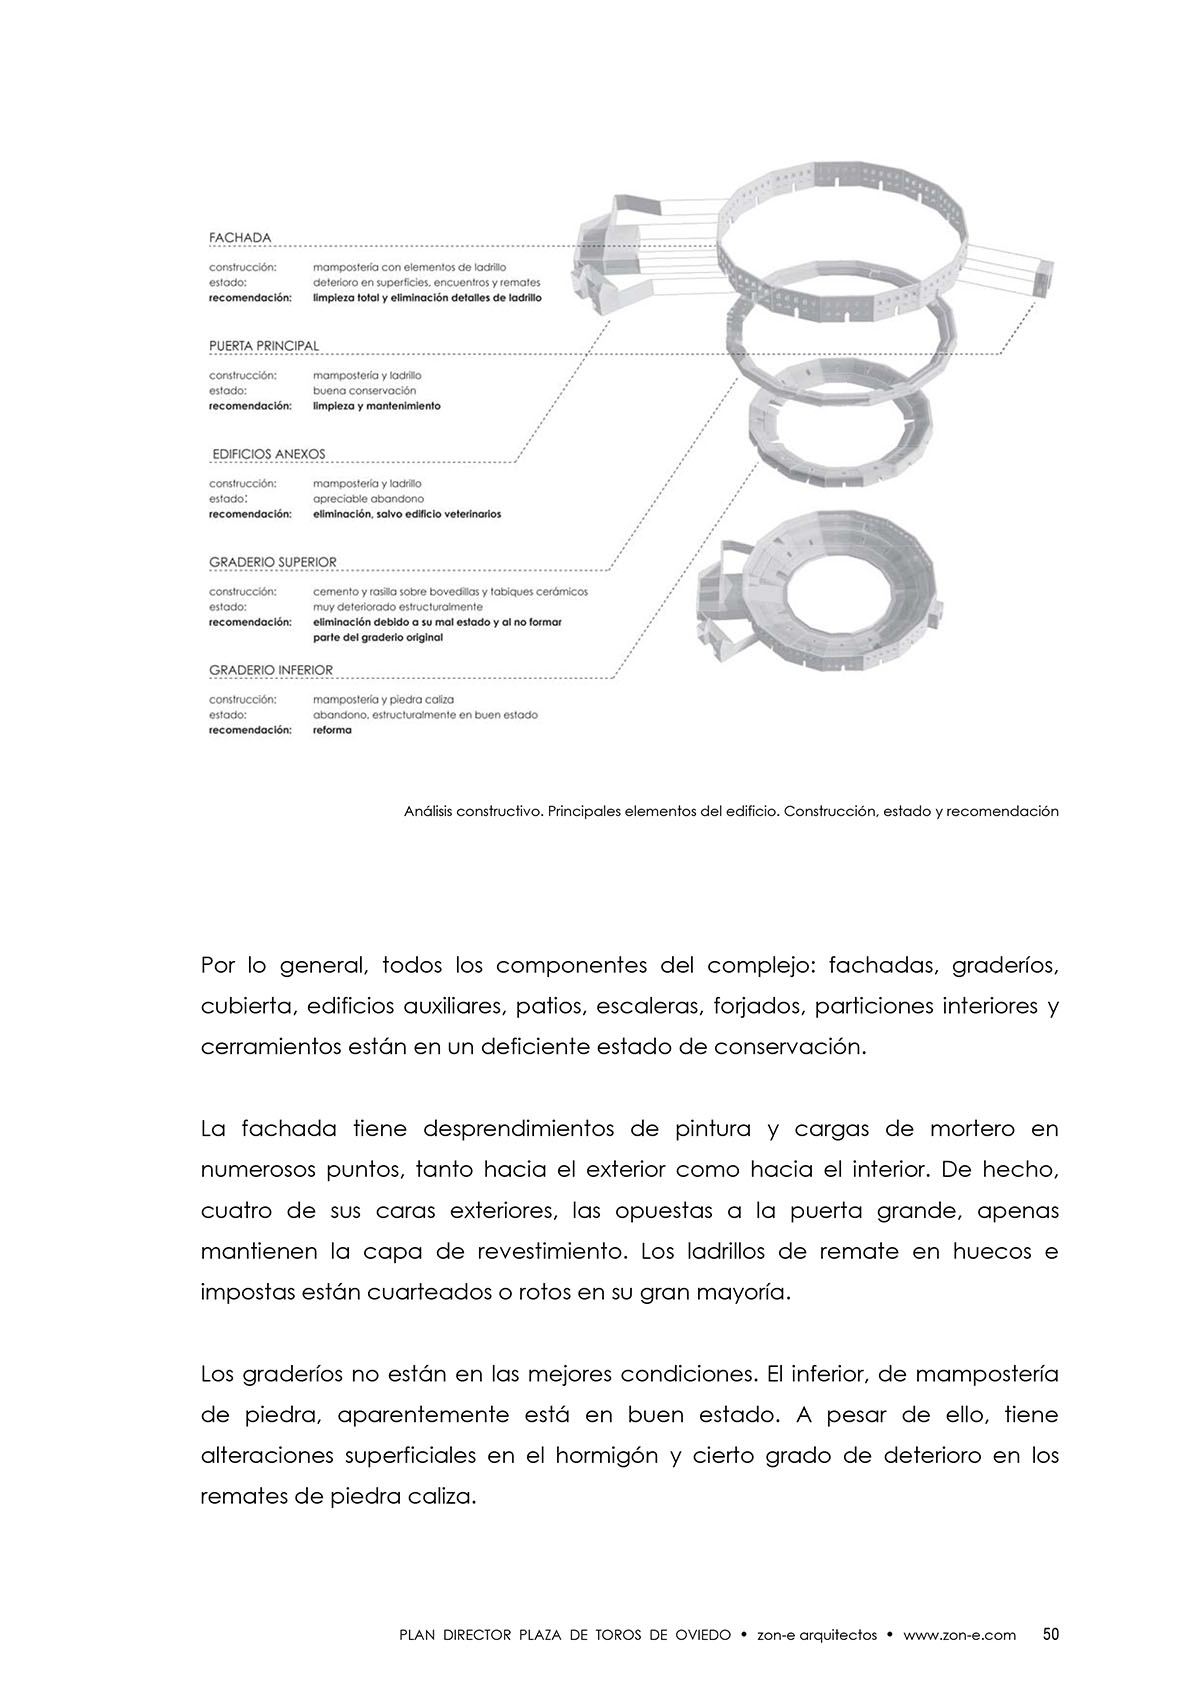
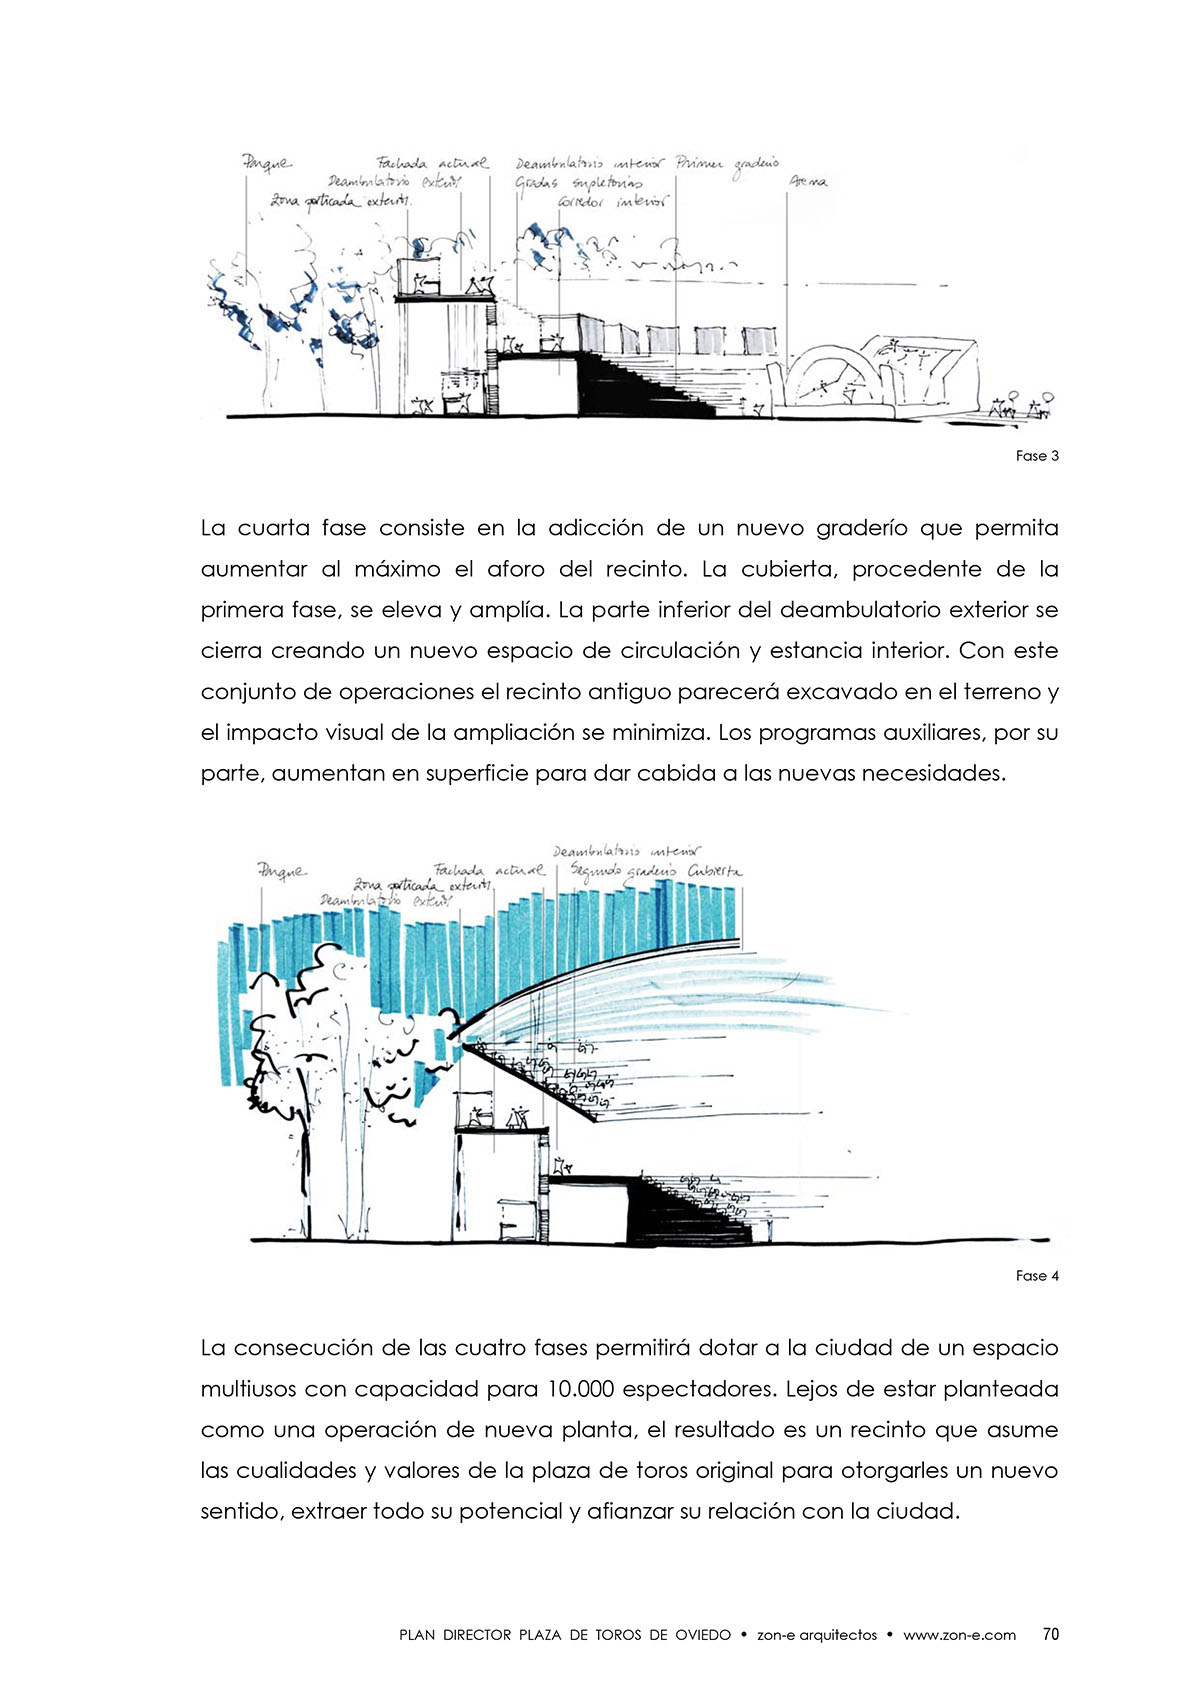
The proposed transformation considers recovering its original configuration, where there were two superimposed structures to form the upper stands and three-level exterior facades with greater height. Unfortunately, no document of the original project is preserved, only a few old photographs where the difference between the original and the current exterior image can be noticed. There also exits a section of the reconstruction project designed by the municipal architect Gabriel de la Torrente Rivas in 1951. It was intended to recover the superimposed structures but was never carried out. As a result of the conducted analysis and the requirements and conditions for the reform of the bullring, specific design criteria are proposed for each system affected by the rehabilitation. These systems are listed and their proposed renovation, rehabilitation or demolition argumented, adapting the design criteria to current needs when necessary.