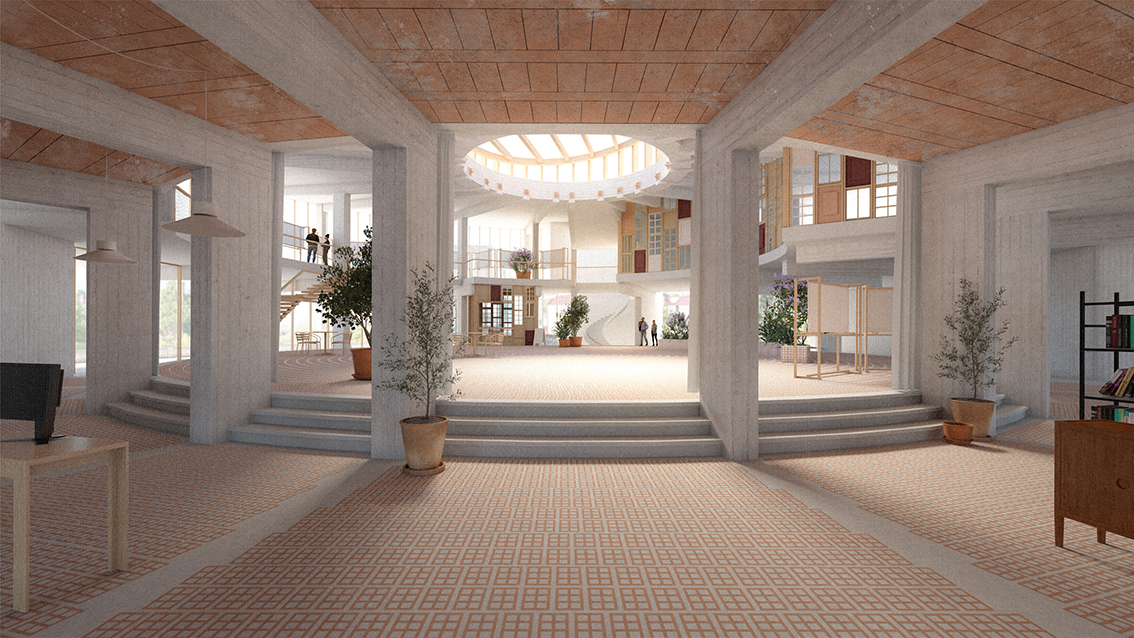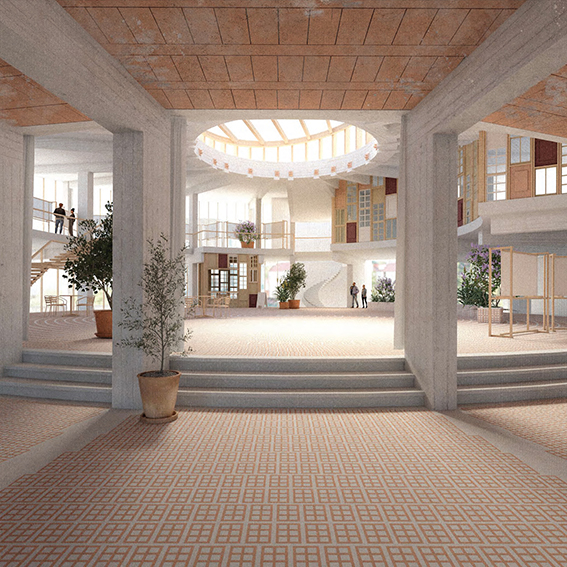
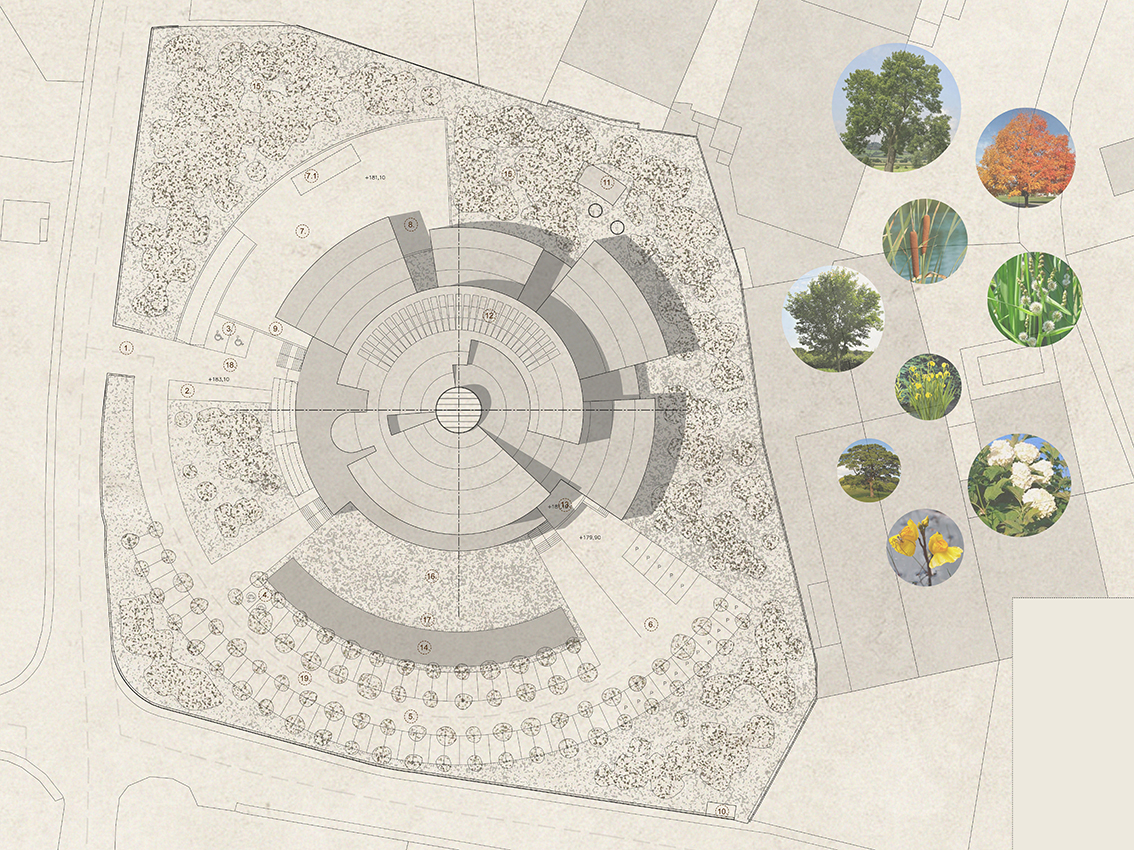
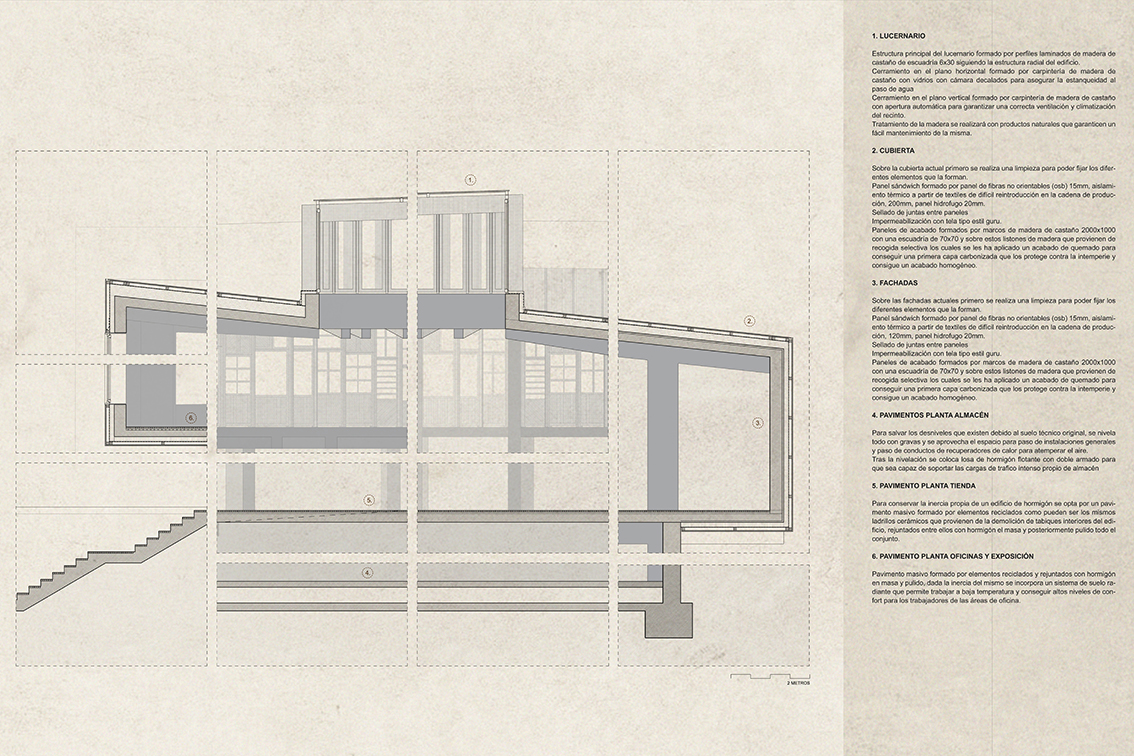
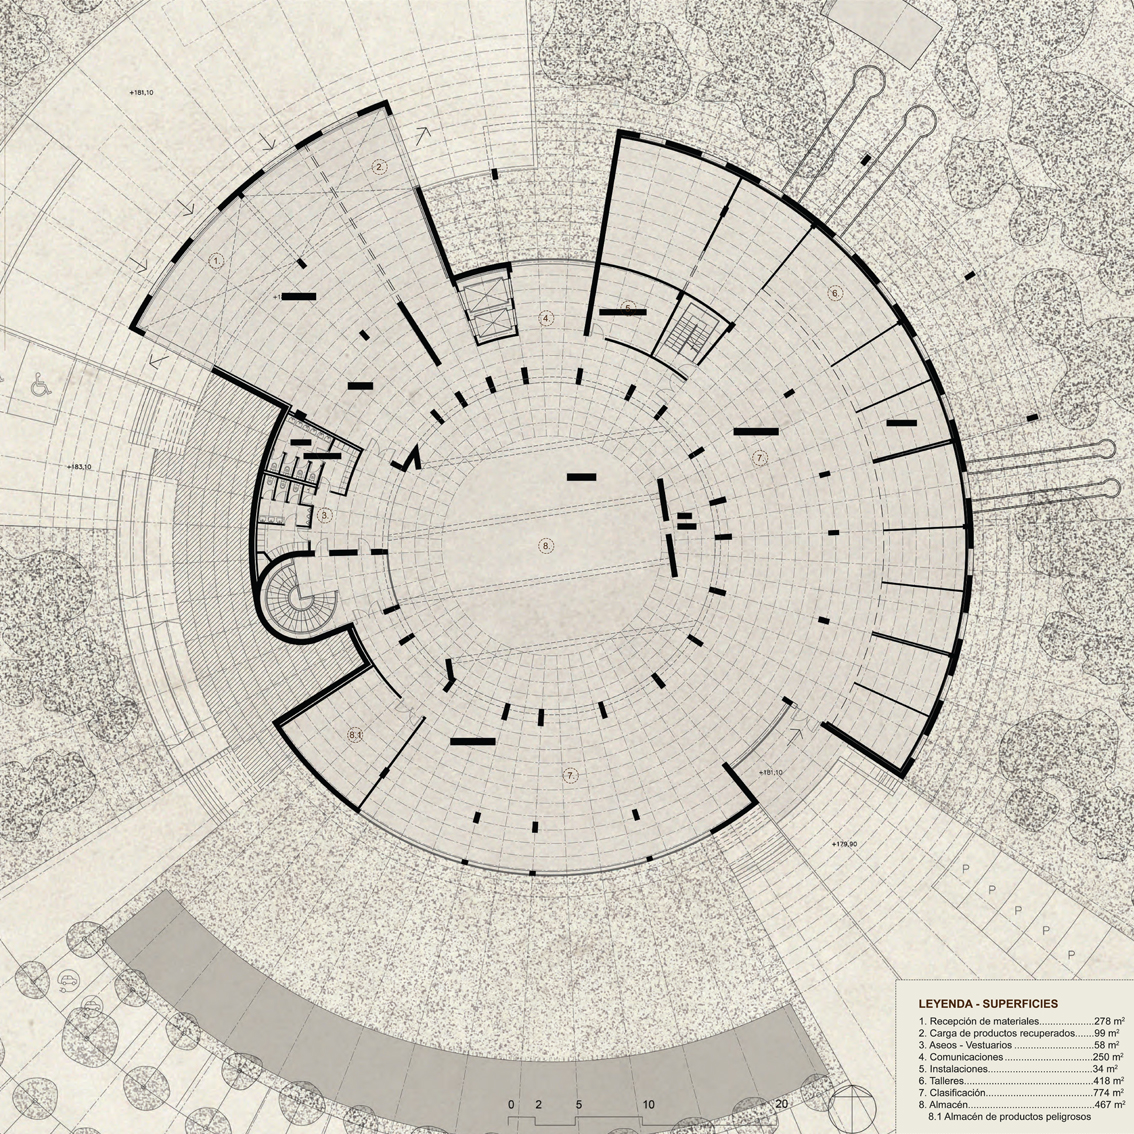
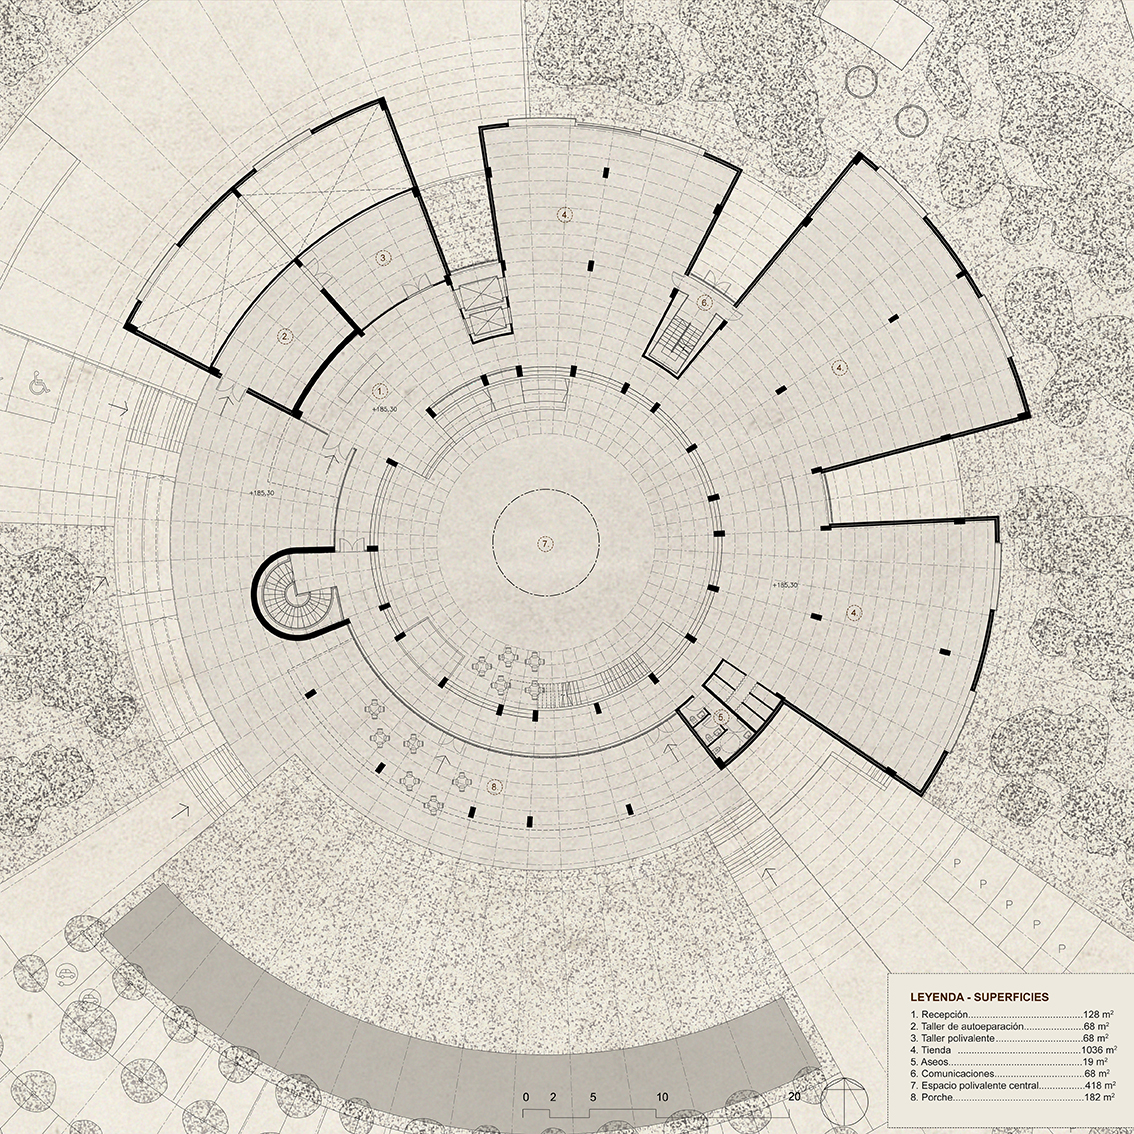
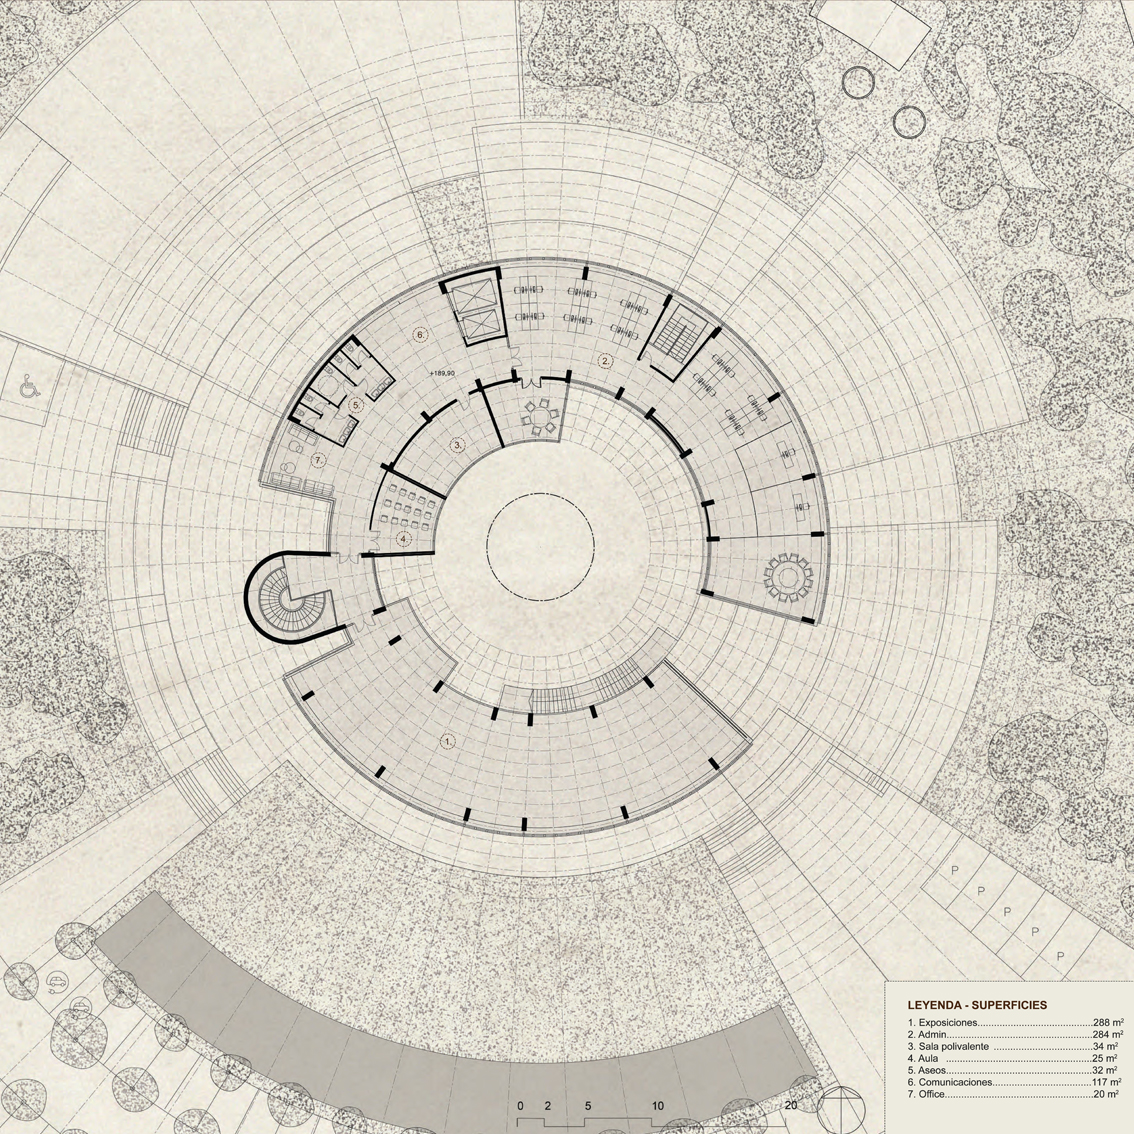
The proposal reimagines a distinctive building to transform it into a Centre for Reuse and Recycling in Asturias. Rather than constructing a new facility, the project embraces the reuse of the existing structure as an opportunity to extend its lifespan, recover its spatial qualities and convert it into a functional, pedagogical and environmentally exemplary device. Originally conceived for a different purpose, the building is transformed without renouncing its circular geometry, its organisation around a large central void, or the relationship between plinth and upper volumes.
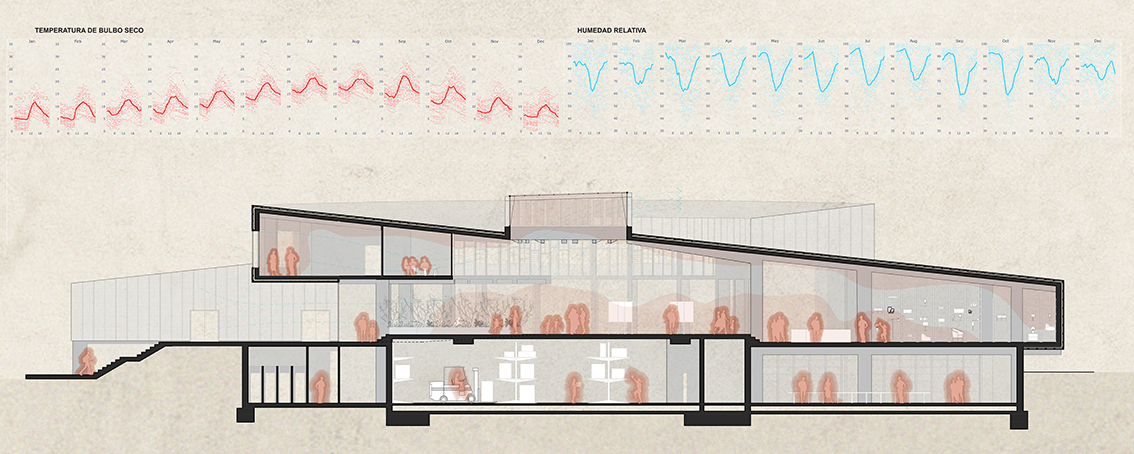
The functional organisation responds to the logic of material flows, from reception to eventual reuse, exhibition and sale, optimising logistical performance while establishing a clear separation between public spaces and productive areas. Industrial processes are concentrated on the lower floors, whereas the areas dedicated to dissemination, commercialisation and social interaction occupy the most accessible zones, reinforcing the centre’s educational vocation. This structure also ensures a high degree of flexibility, facilitating both adaptation to future changes and potential expansion through the extension of the plinth, without altering the overall image of the complex.
Sustainability is not approached as an add-on, but as a structural principle of the project. The proposal incorporates strategies of reduction, reuse and recycling in both energy and water management as well as in material selection, prioritising low-impact systems, high durability and ease of disassembly. The reuse of existing construction elements and materials recovered from the built environment strengthens the circular character of the intervention, turning the building into a tangible manifesto of the values it embodies.