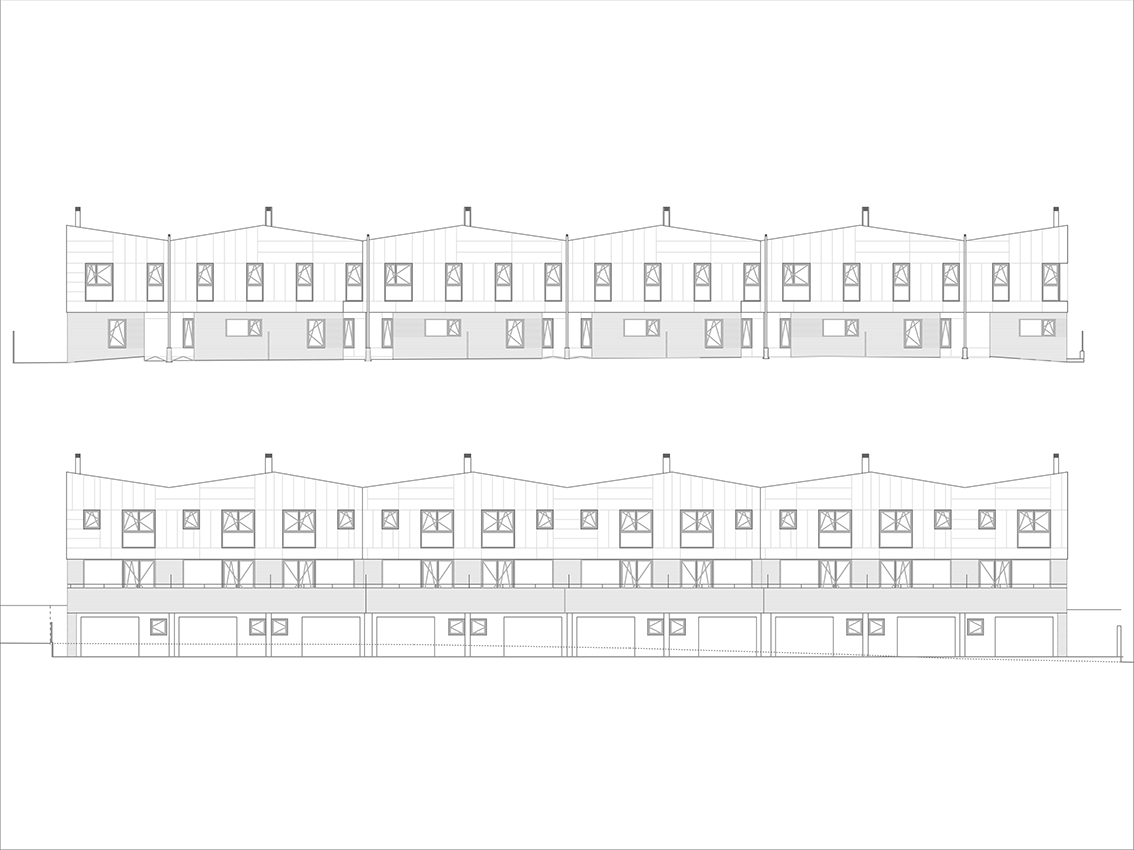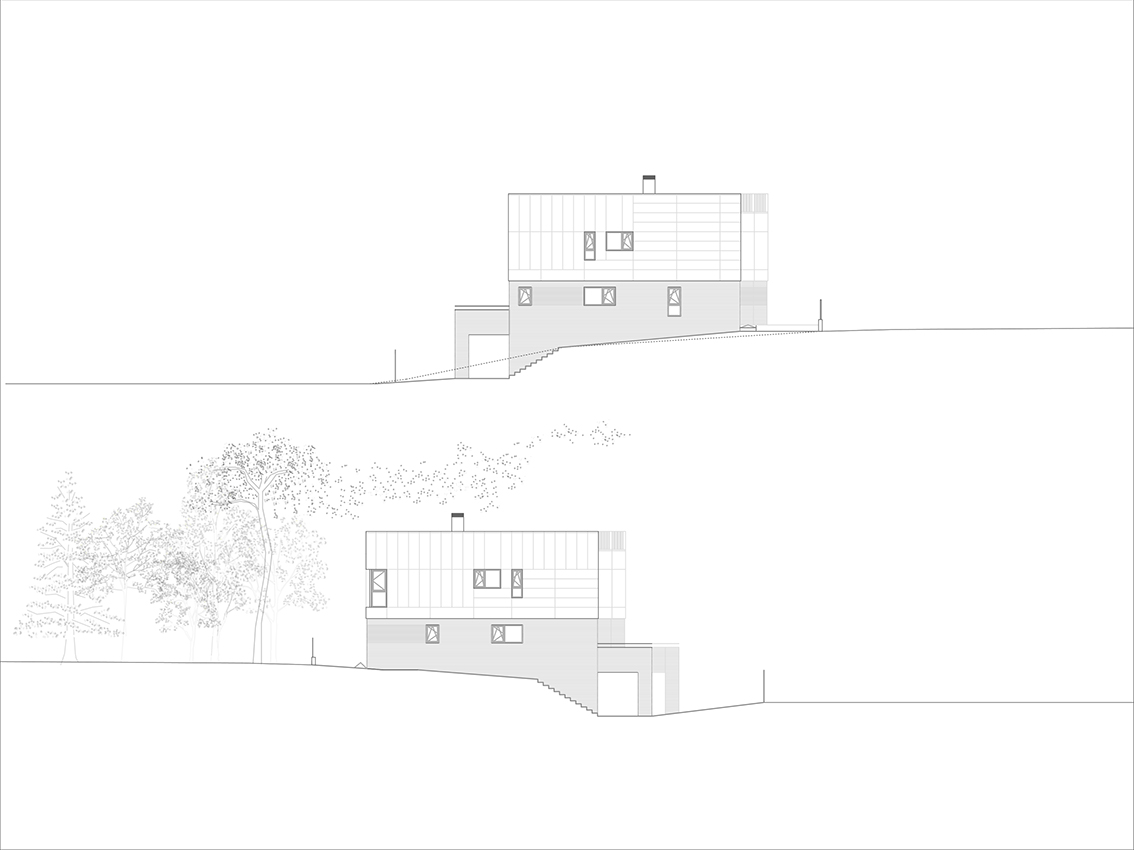
Newly urbanized streets extending the urban carpet over a gentle and delicate landscape, where the first buildings were taking shape, with their restless activity, their cranes, their stockpiles of materials and their white helmets moving back and forth. A regular plot, slightly curved at one end, delimiting a softly sloping terrain, where the vegetation, already in retreat, anticipated a period of change.
The invitation, the challenge, the promise... To build ten row houses. Taking into account the uneven terrain, the inflection at the end, the orientations, the neighbours who were already raising their heads, the views hinted at beyond them, and other, seemingly minor, issues such as the functional programme, the regulations, the deadlines and the budgetary constraints.
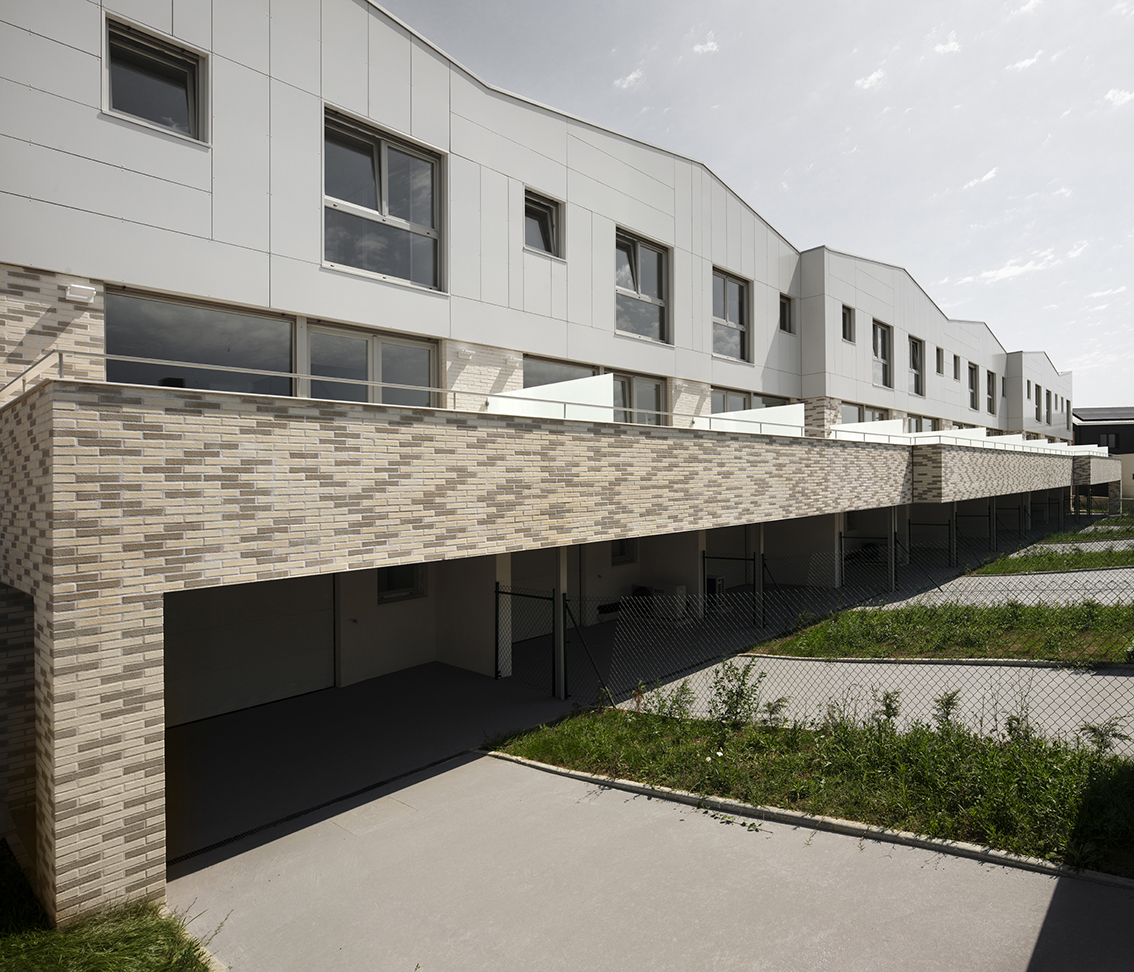
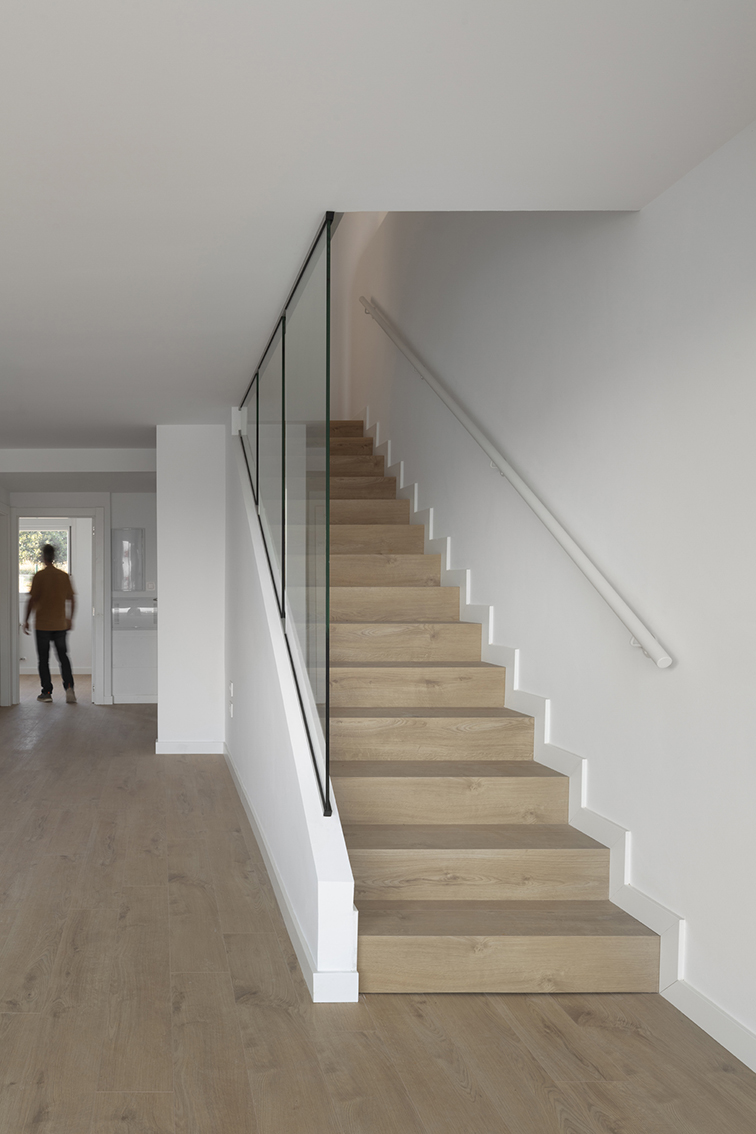
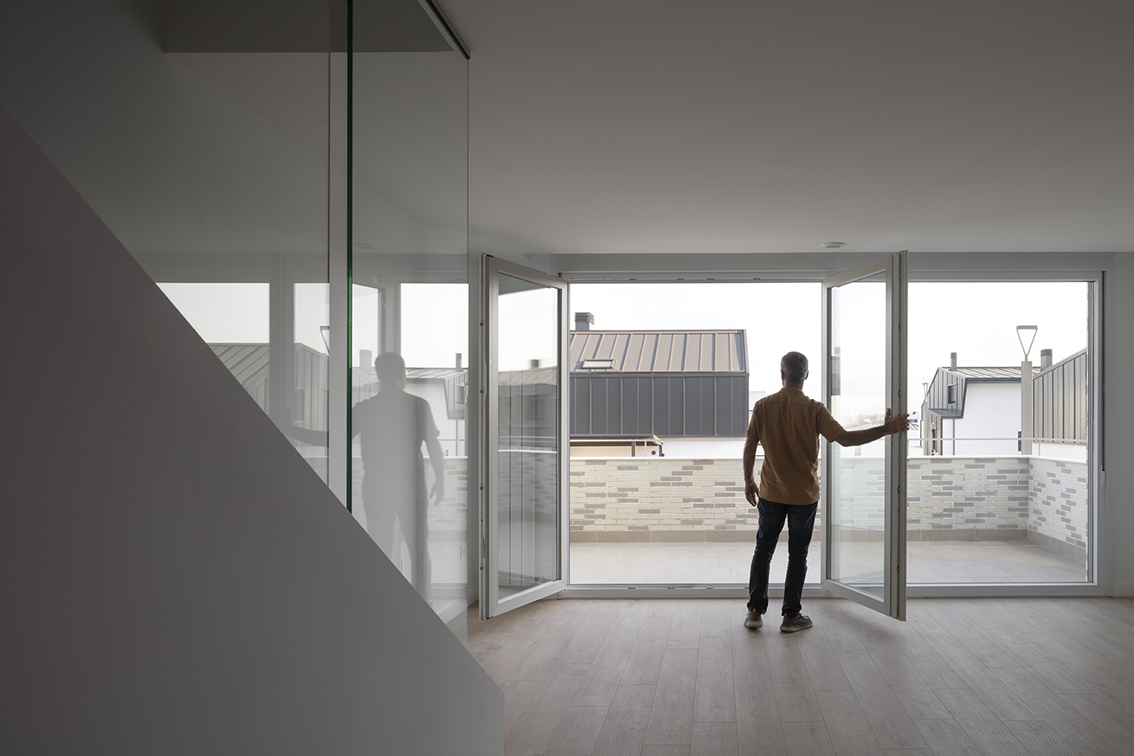
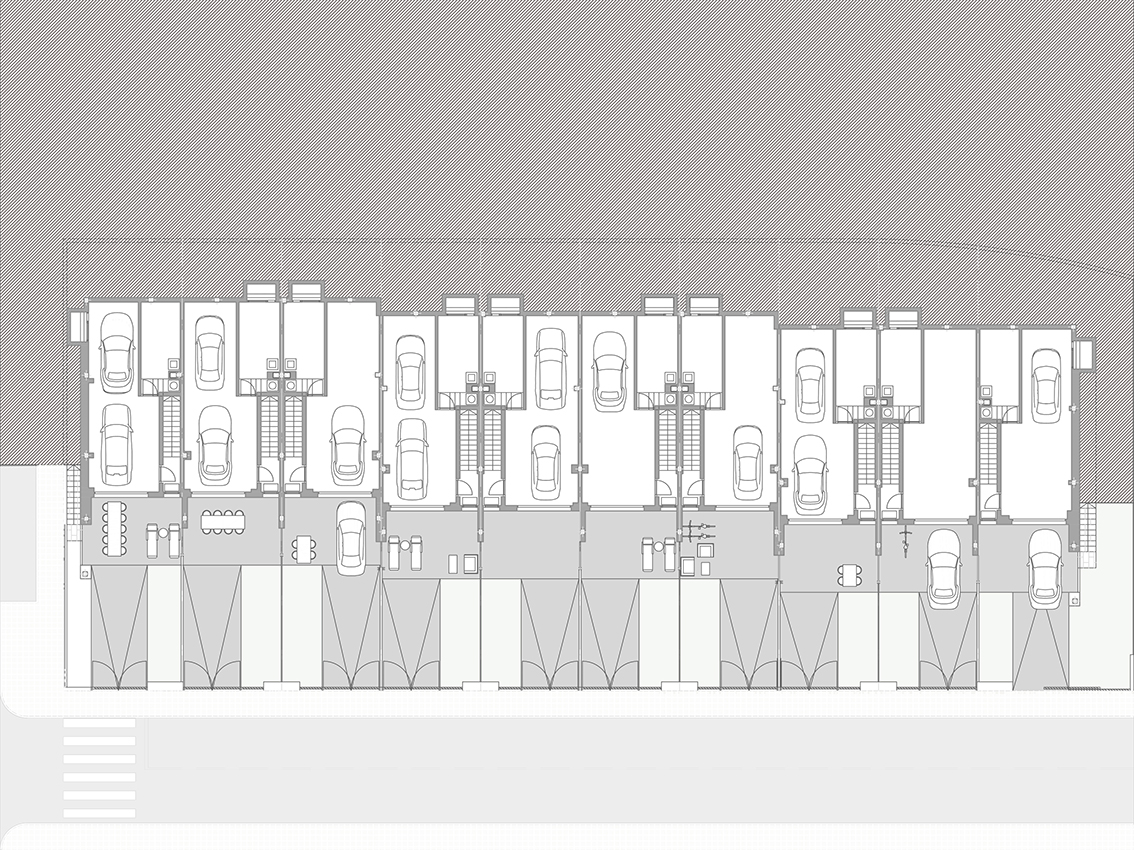
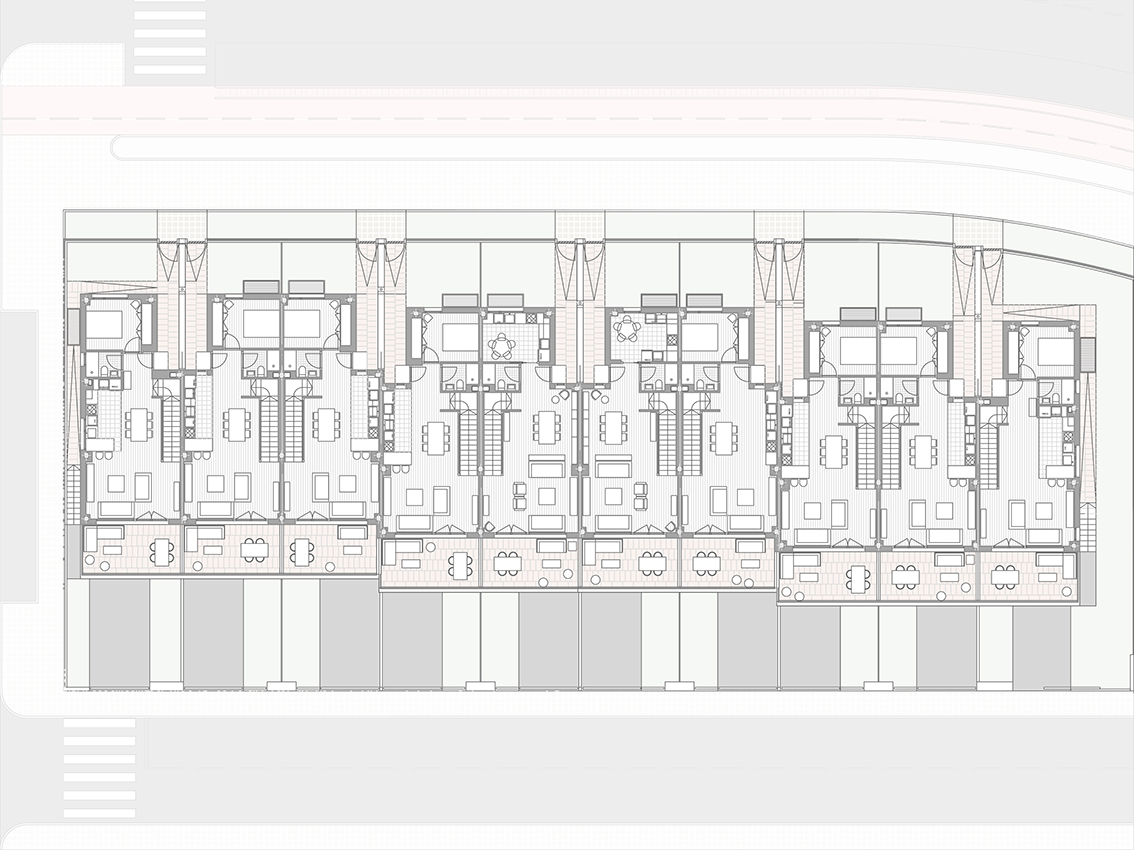
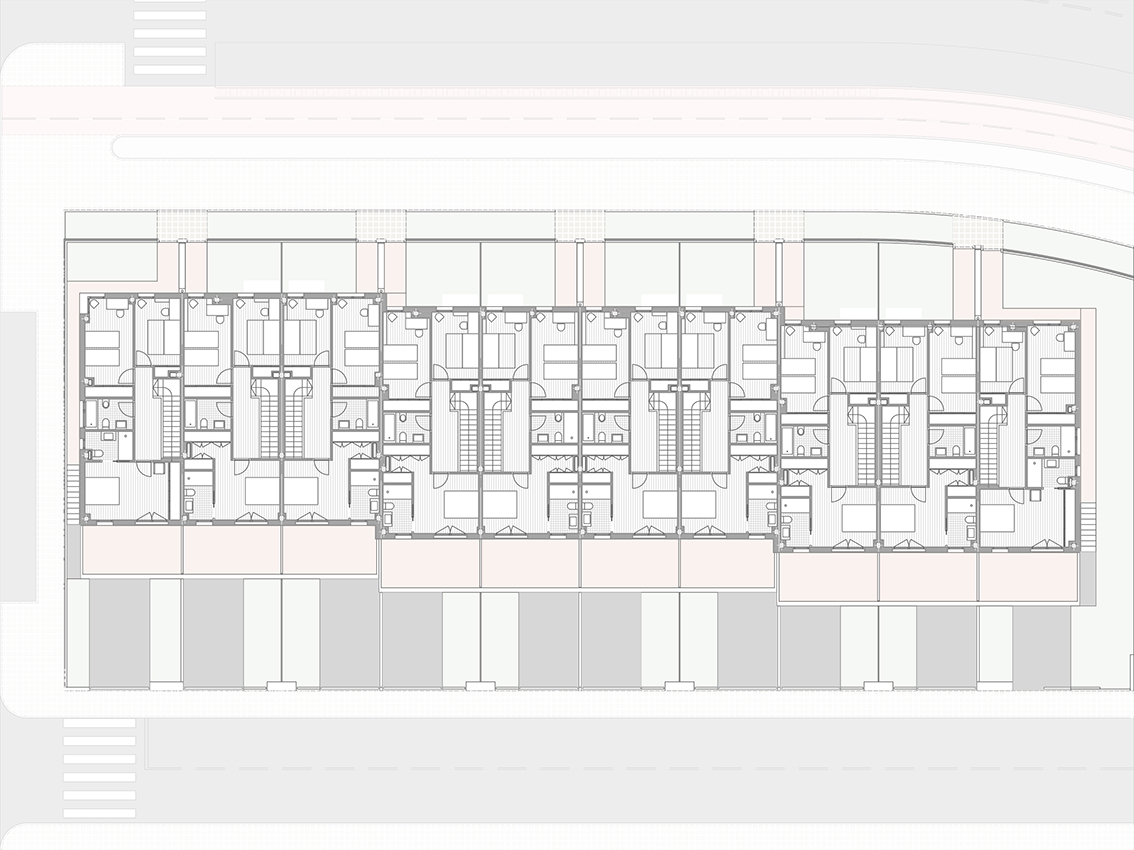
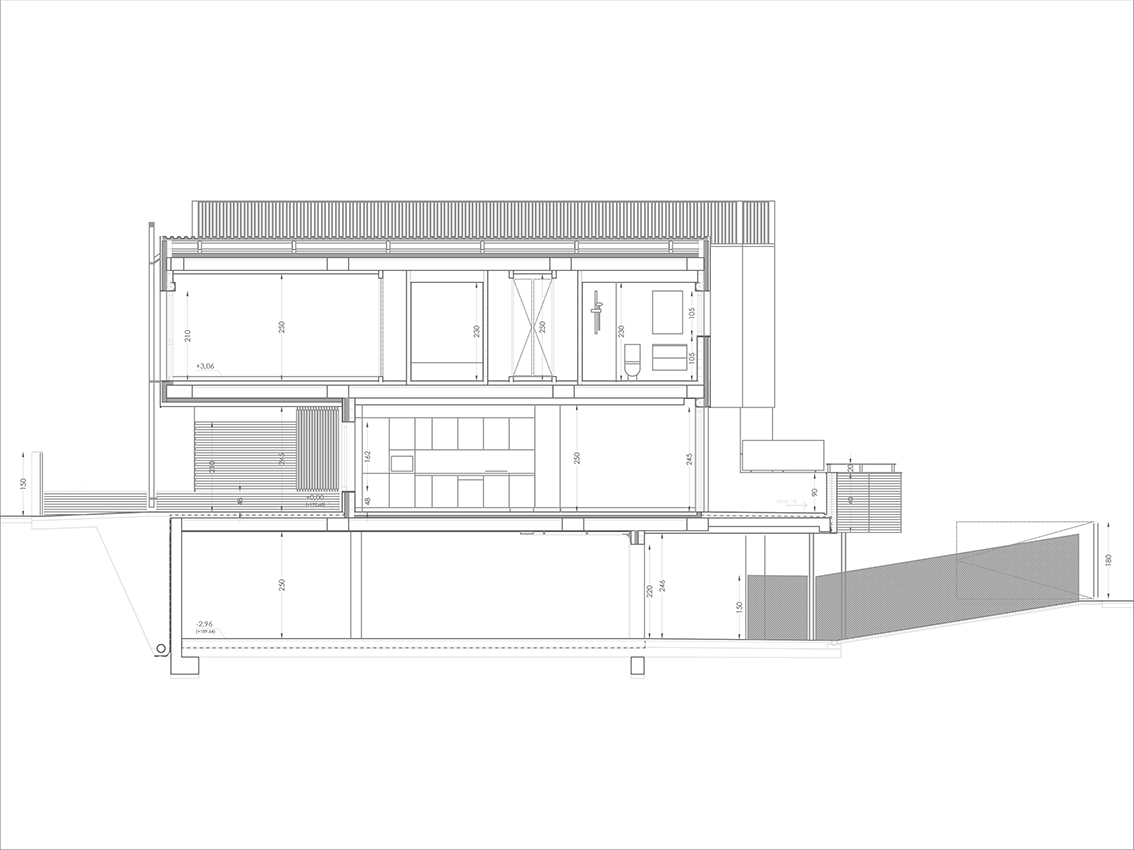
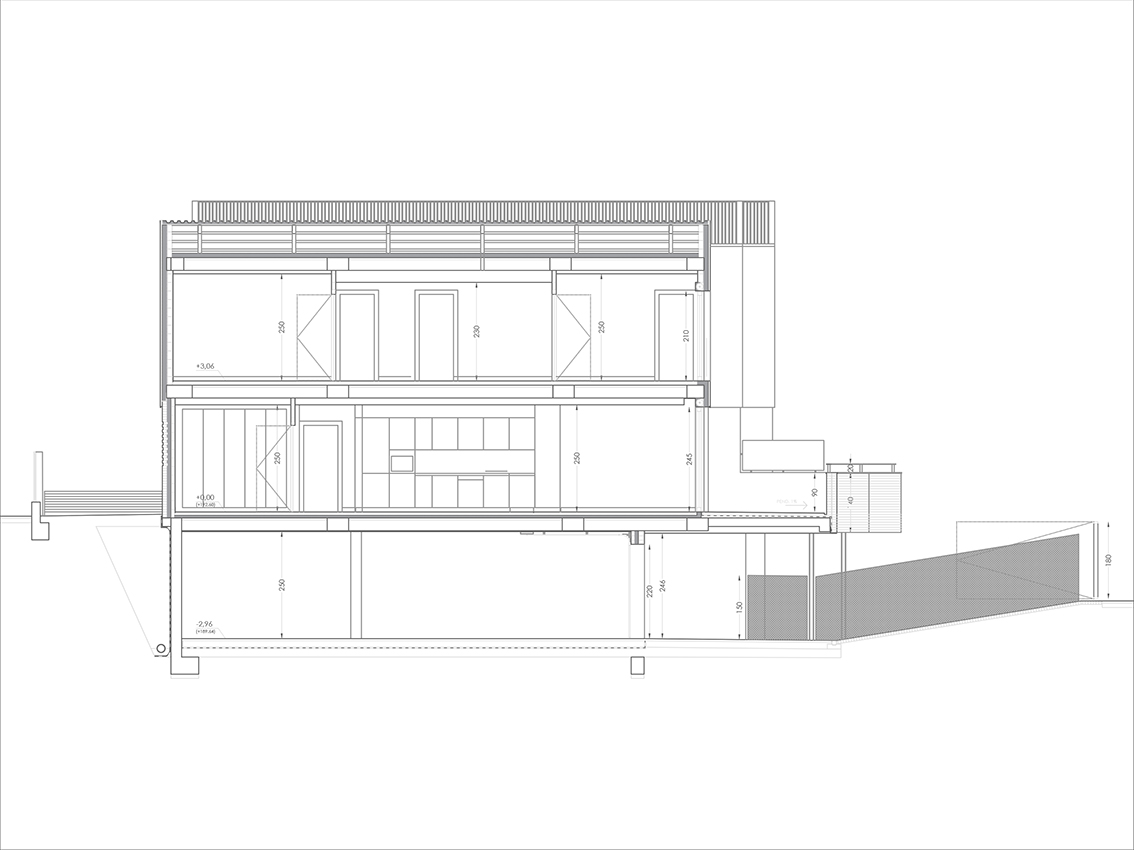
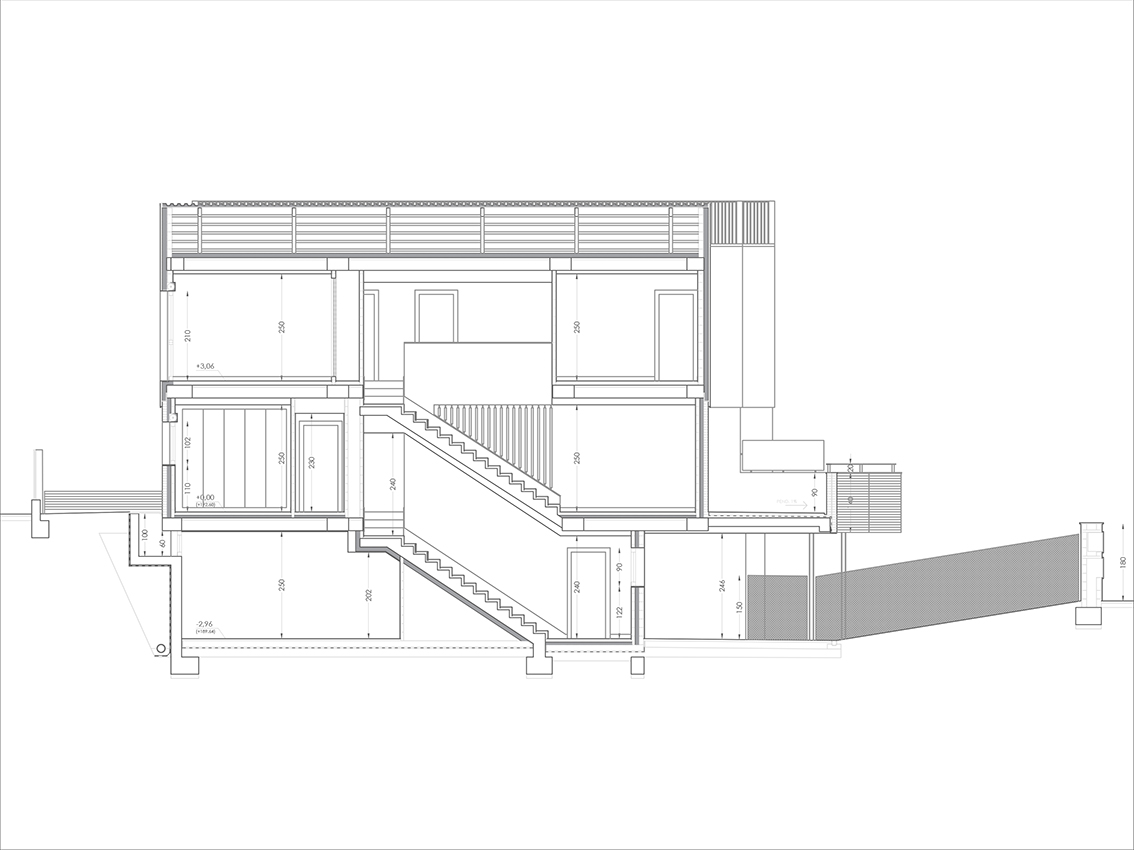
The initial approach could be summarised in a sectional diagram. On the lower floor, semi-underground and open to the south: access for vehicles, garage and services; on the intermediate level, with pedestrian access from the north: the shared living spaces and a terrace opening towards the south; on the upper floor: the bedrooms, projecting their openings to both sides.
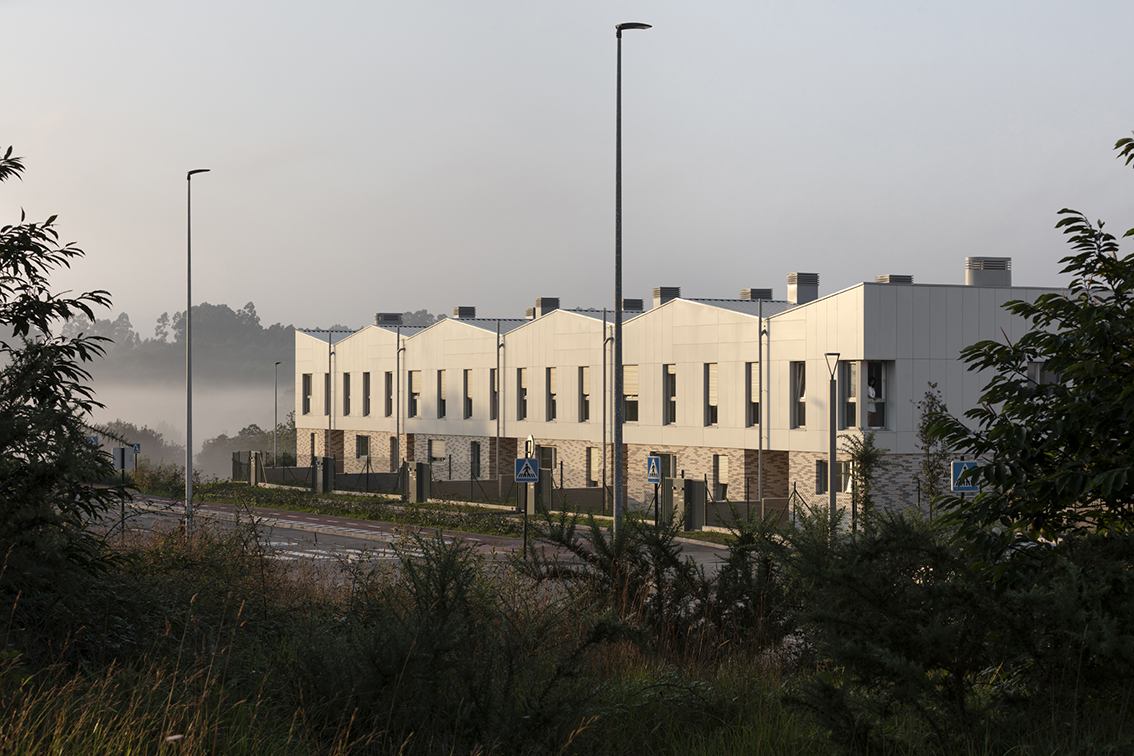
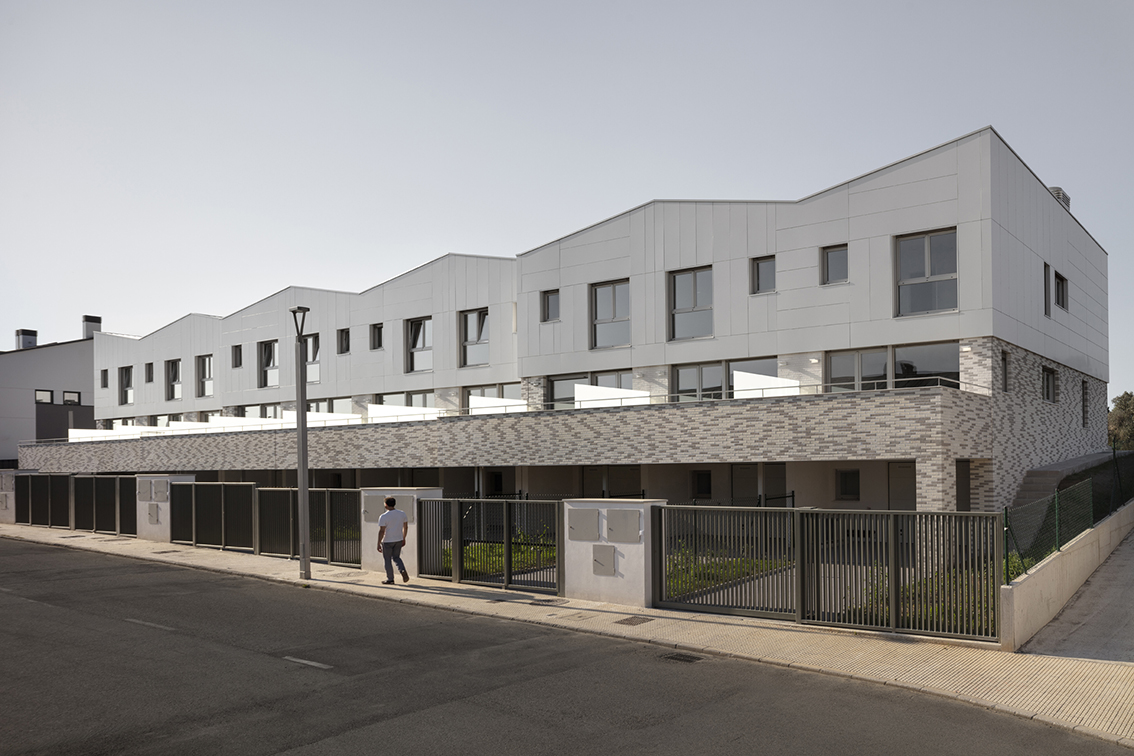
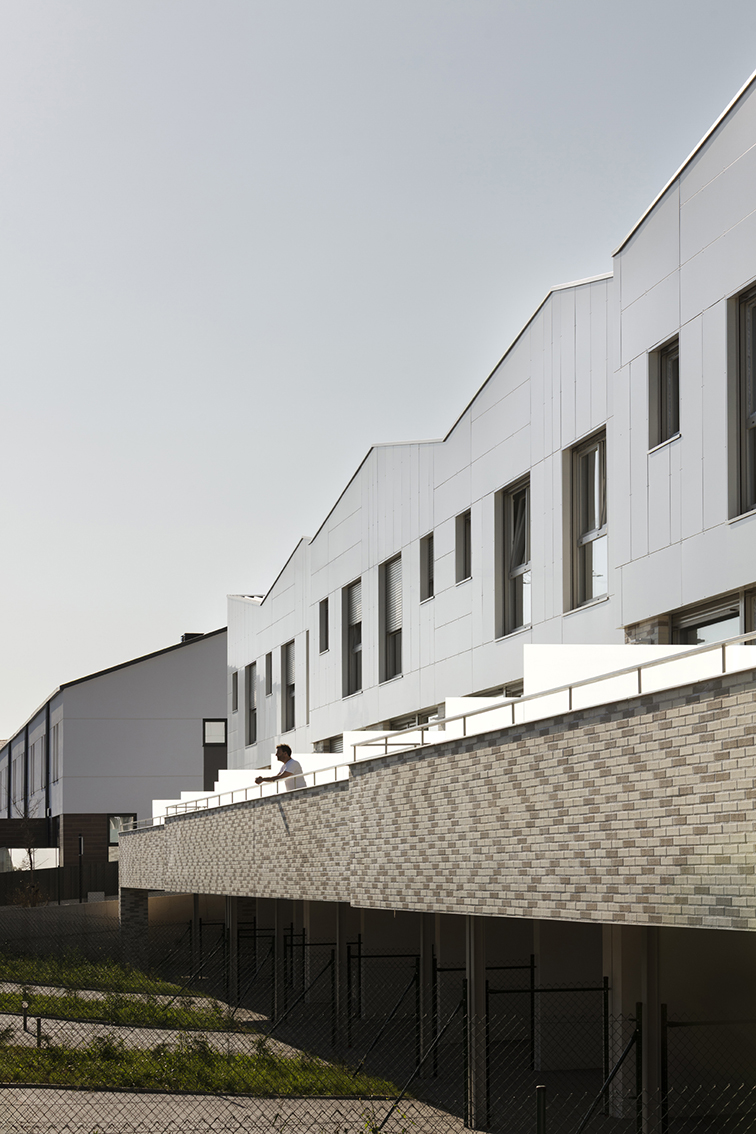
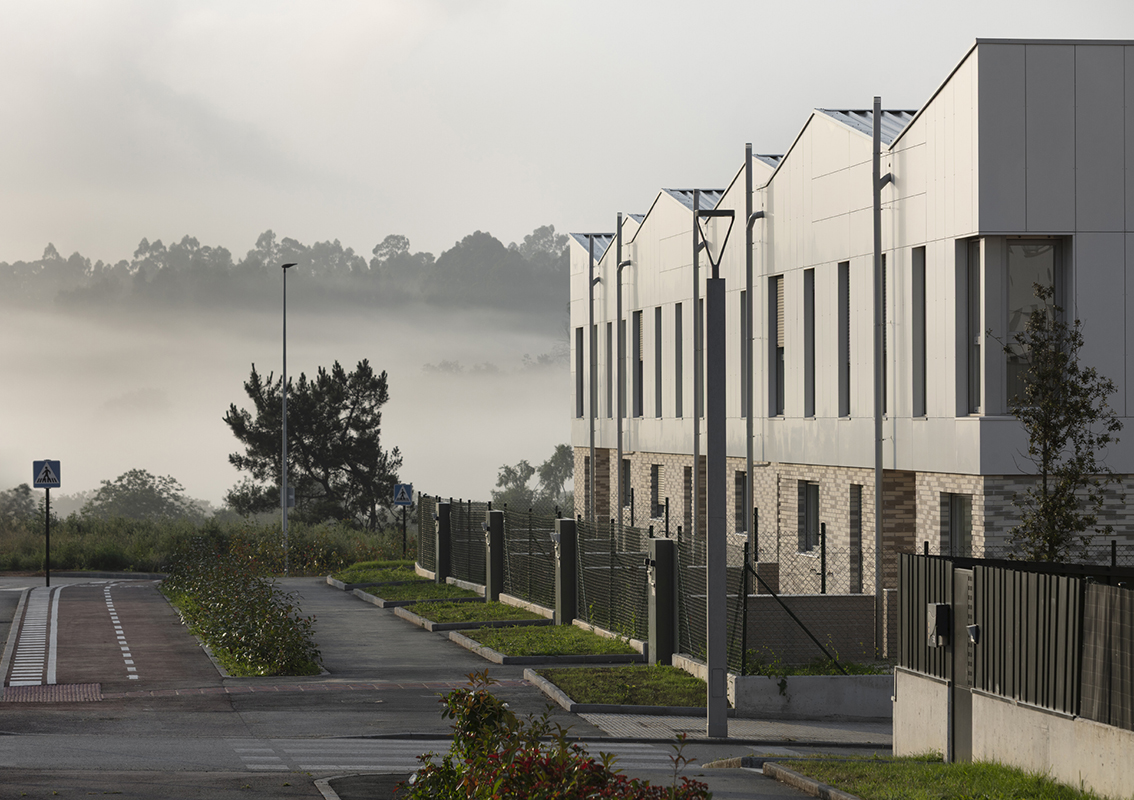
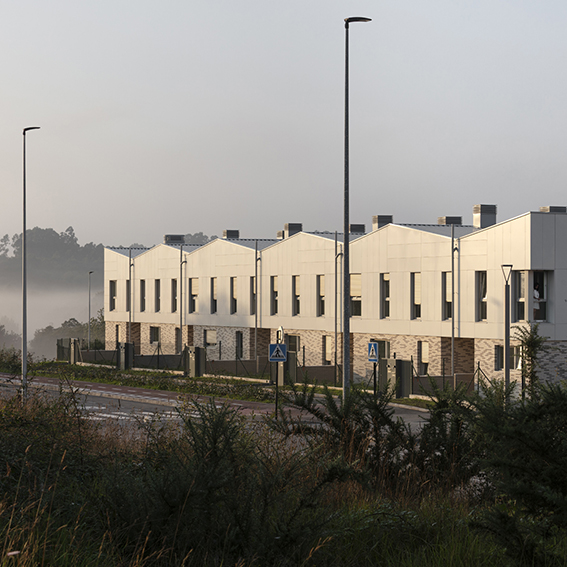
Though conceived as a row, the houses were destined to compose a continuous built body. Once placed on the site, however, they called for fragmentation into three staggered volumes in plan — enough to absorb the inflection at the end, minimal enough to preserve the apparent continuity of the whole. The houses conceal their individuality behind a silhouette that groups them in pairs, lending a sense of breadth to otherwise narrow bays. In this way, the image of the ensemble stands somewhere between the solidity of a compact block and the individual assertion of each dwelling.
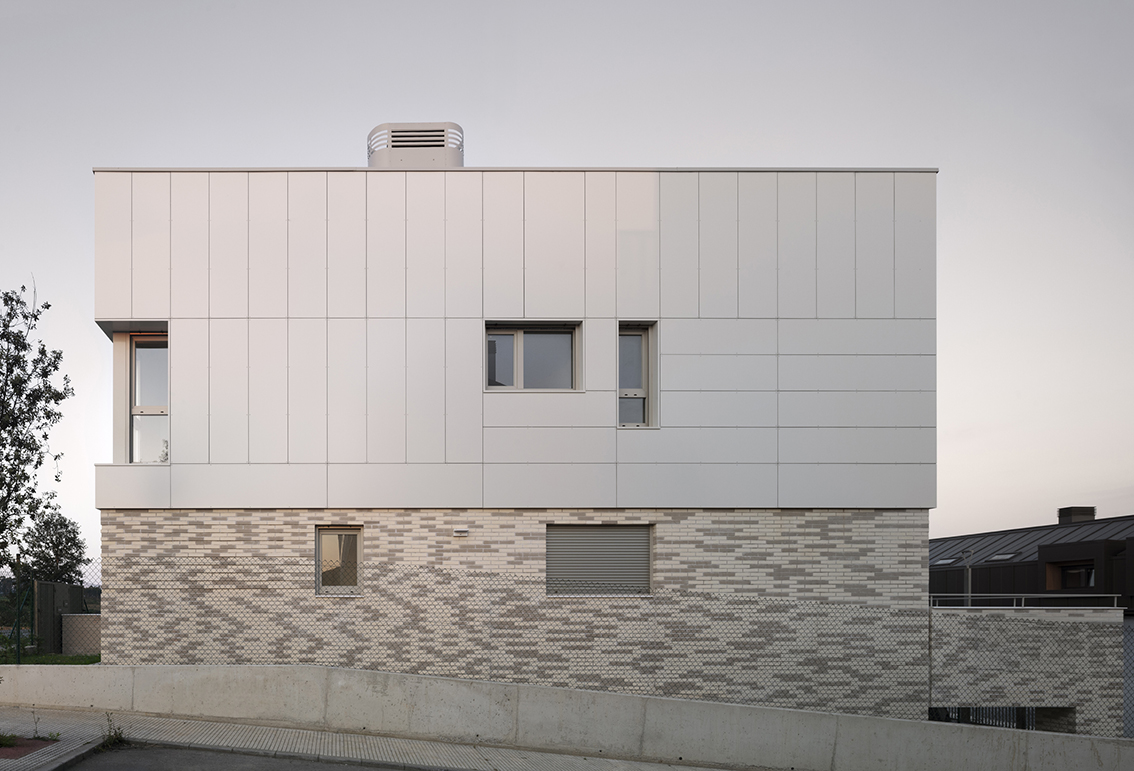
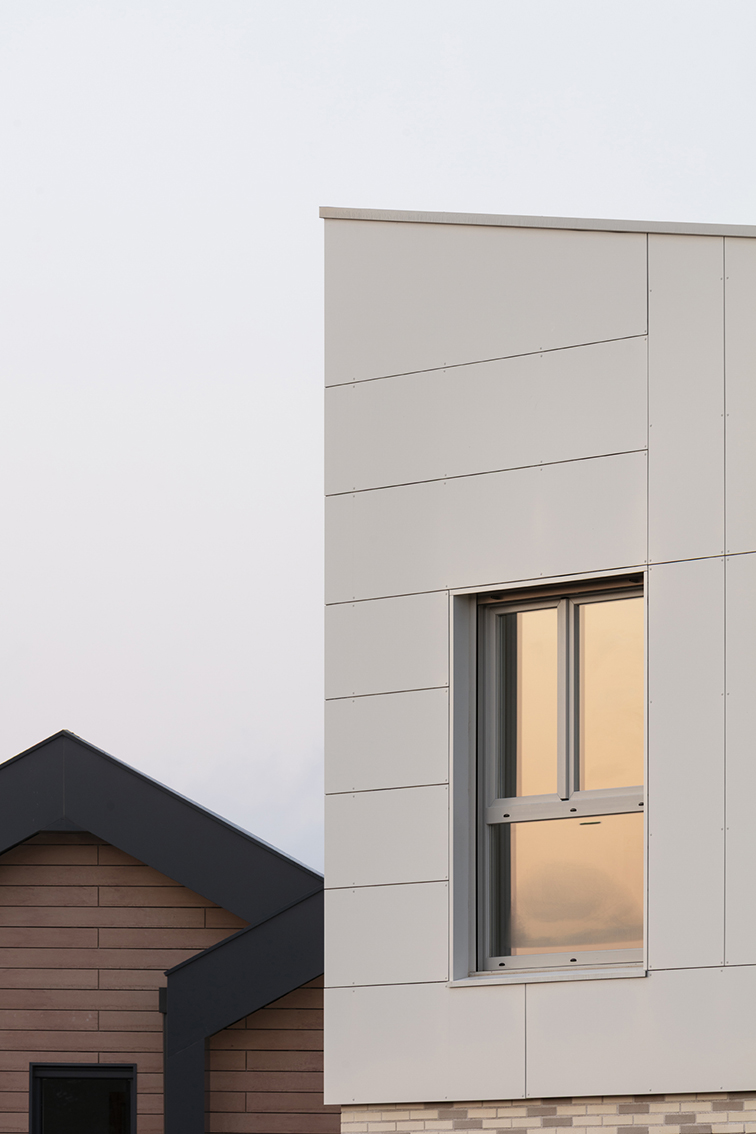
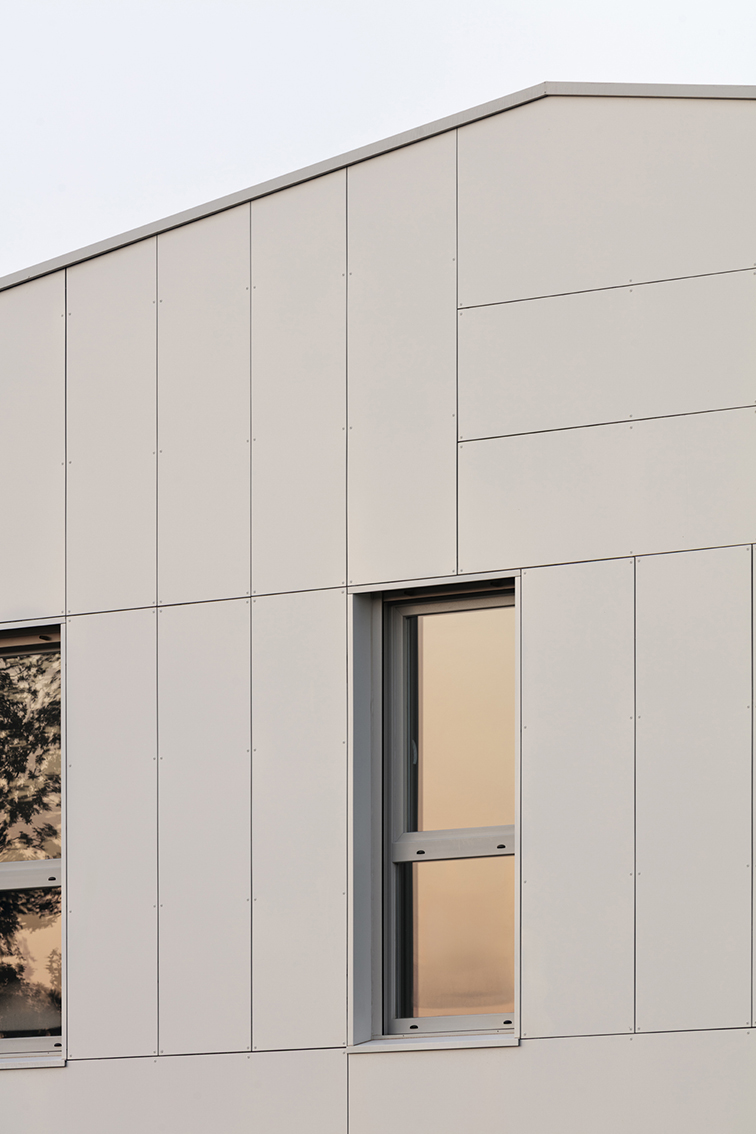
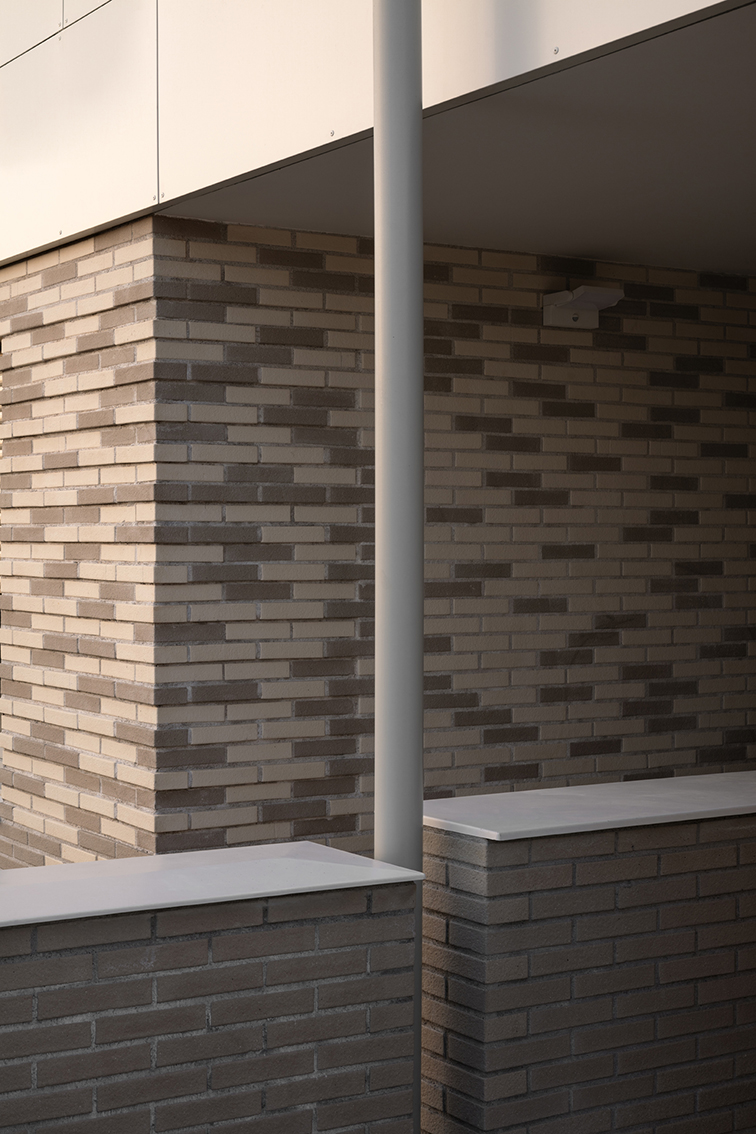
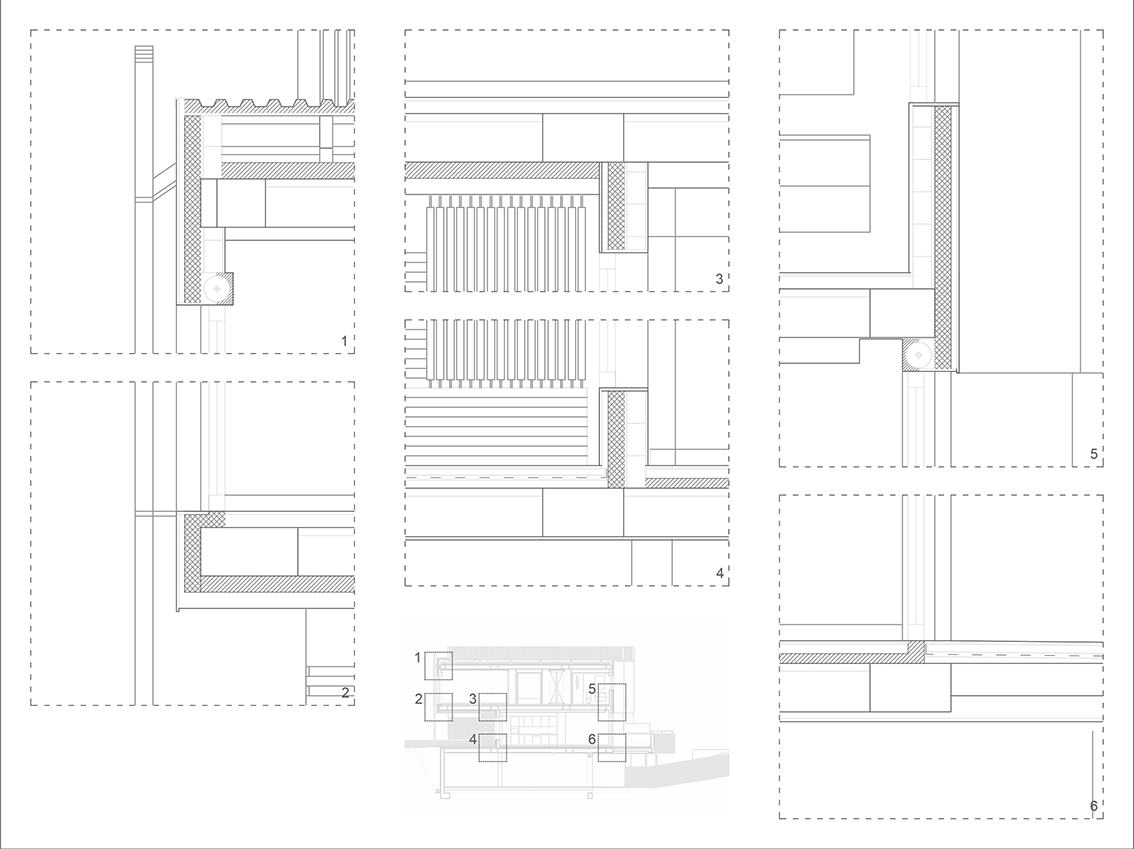
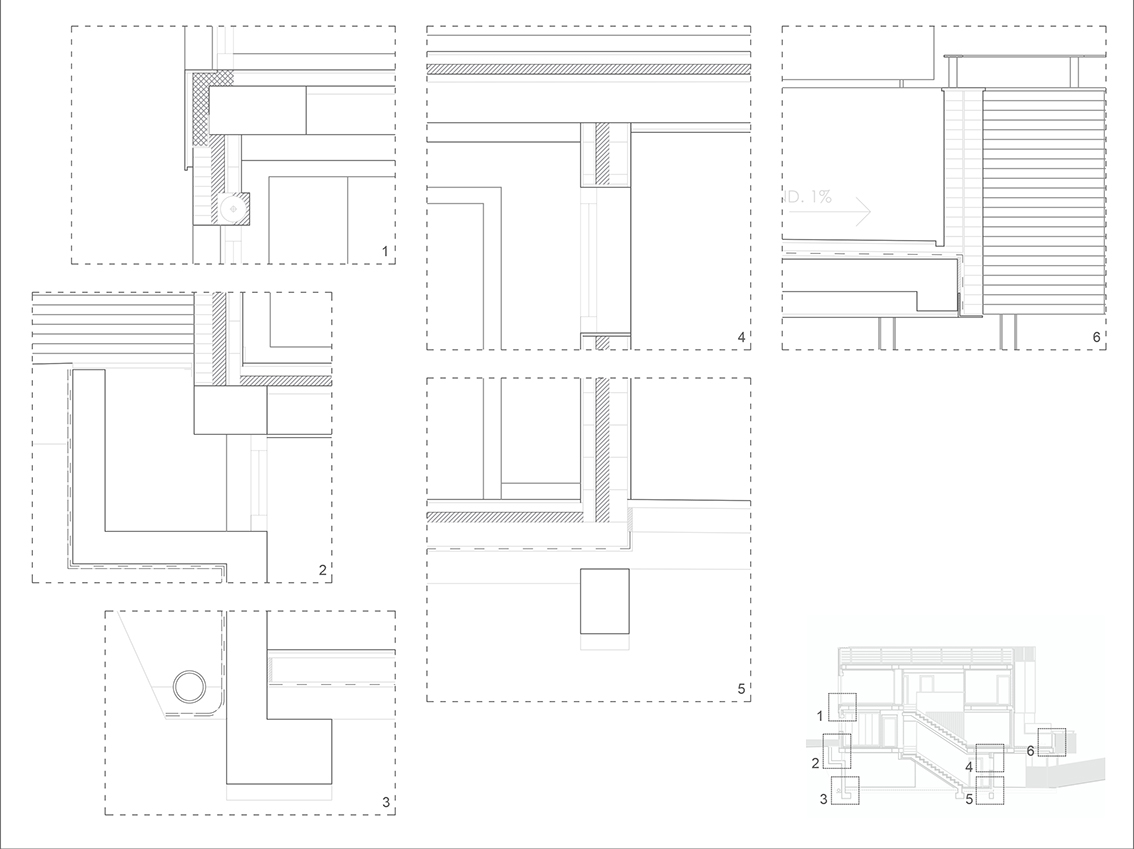
From a material perspective, each level of the façade is distinctly articulated. The lower floor is finished in lime mortar; the intermediate level in exposed brick; the upper in composite panels — establishing an upward transition from more traditional, continuous surfaces to lighter, more technical finishes. Each horizontal band follows its own logic and expression, lightening the visual weight, modulating the scale and softening the overall composition.
A closer gaze reveals how the combination of brick pieces, the subtle variations in certain courses, the arrangement of openings, the panel modulation and other devices introduce diversity and vibration. What at first appears to be a succession of identical houses gradually discloses small nuances that allow the particular to emerge within the generic.
Once the hustle and bustle has ceased, the noise subsided, the scaffolding removed, the surfaces cleaned and the keys handed over to their inhabitants, the result is a new relief embedded within the recent tide of terraced developments. Its gently angled profile establishes a subtle dialogue with the wooded landscape stretching to the north; a landscape, on the other hand, aware that its moment is yet to come.