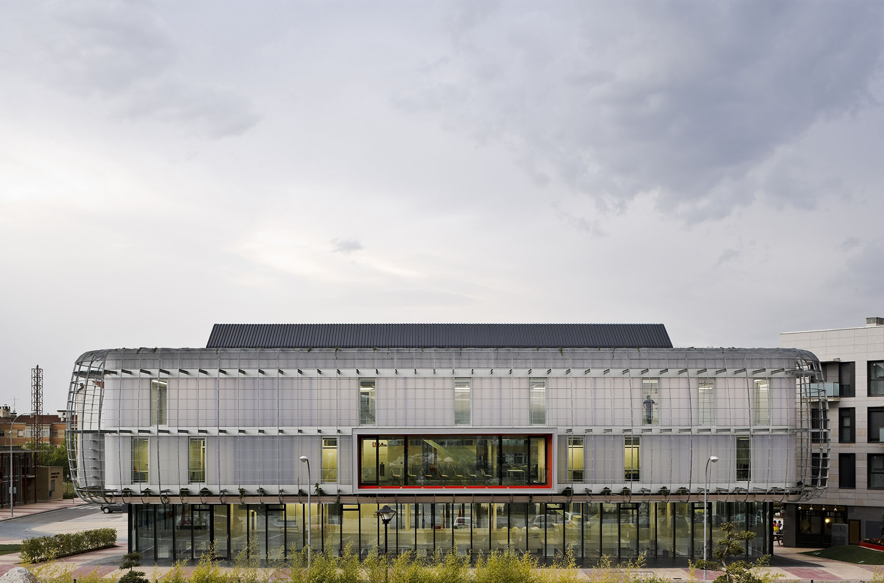
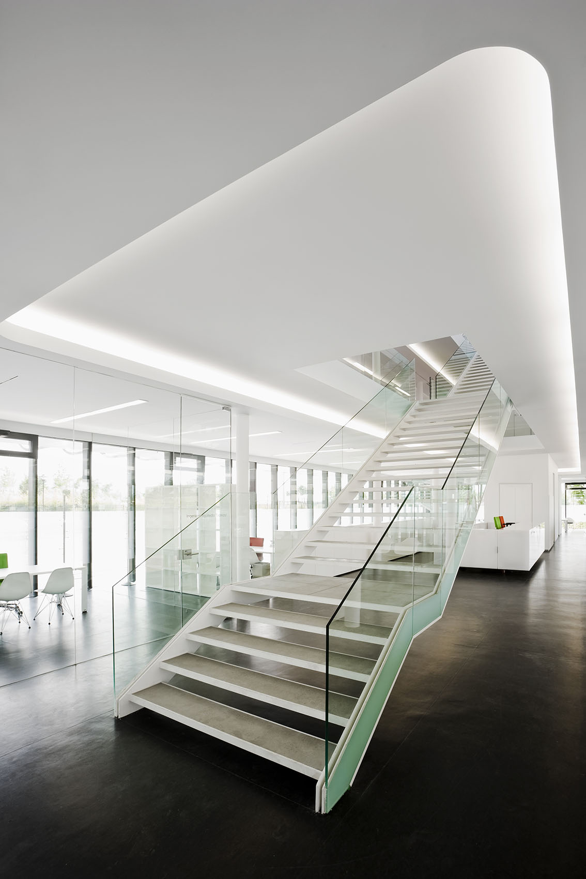
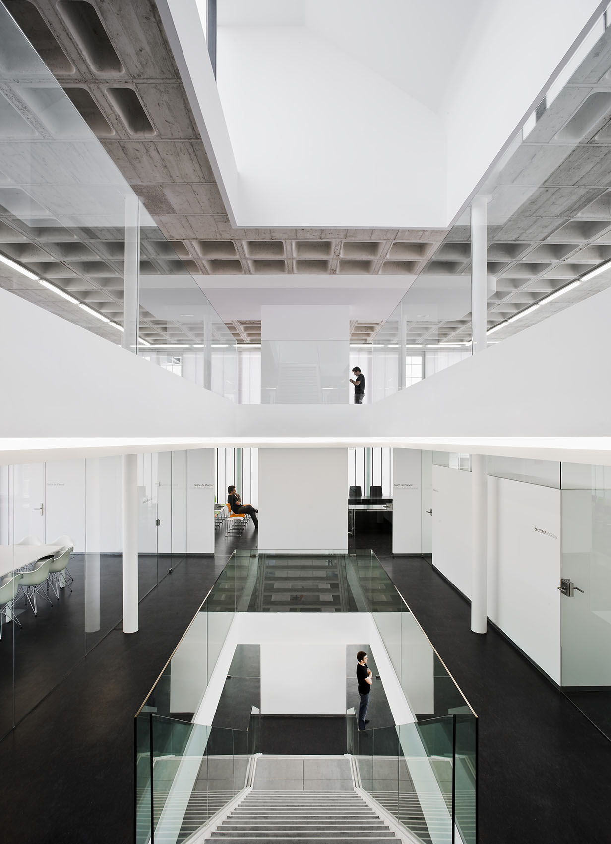
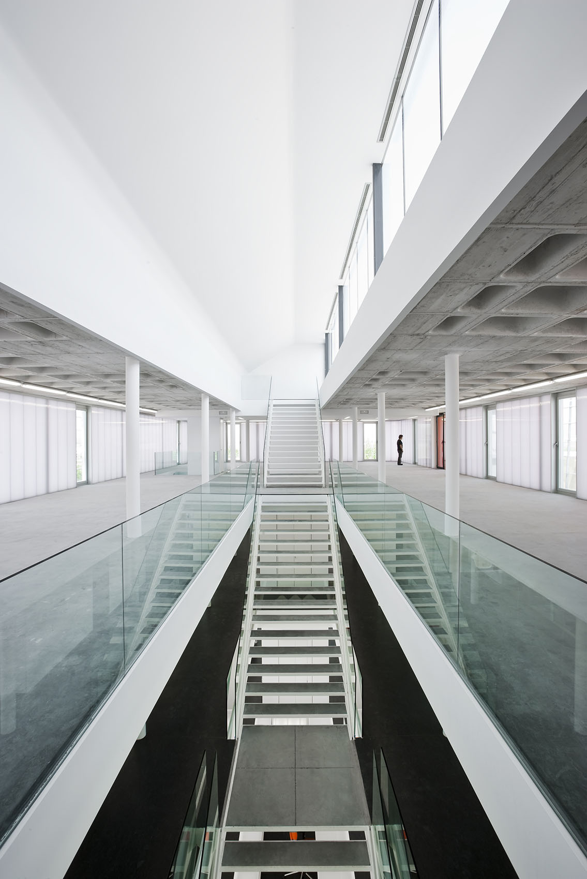
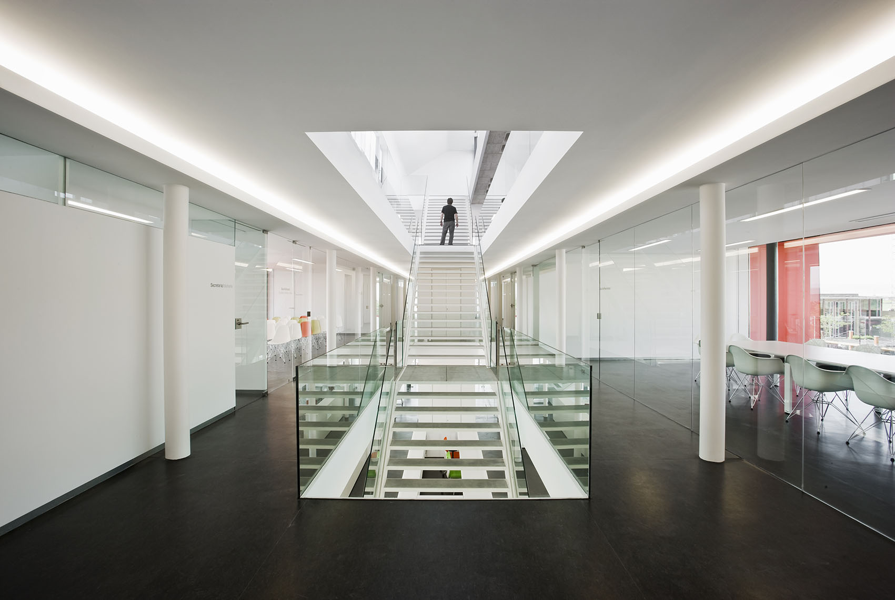
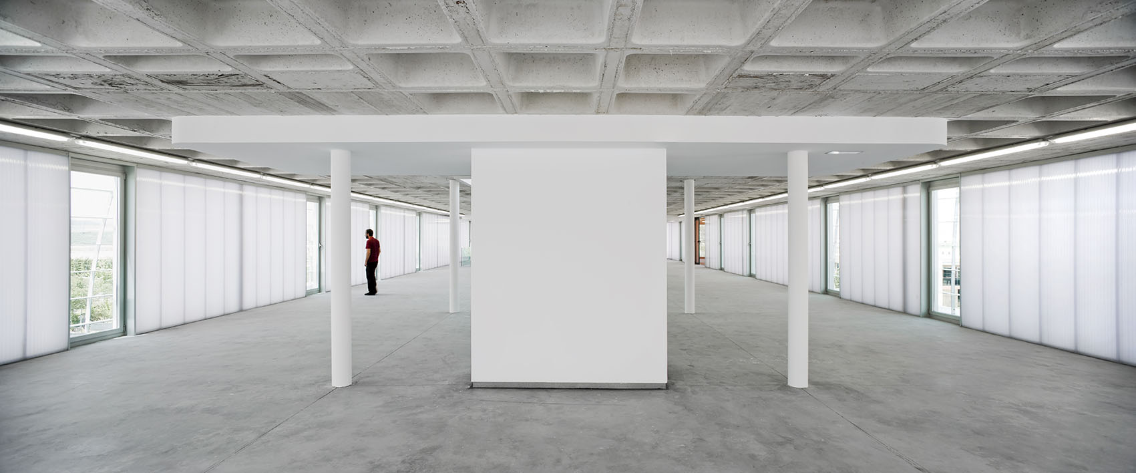
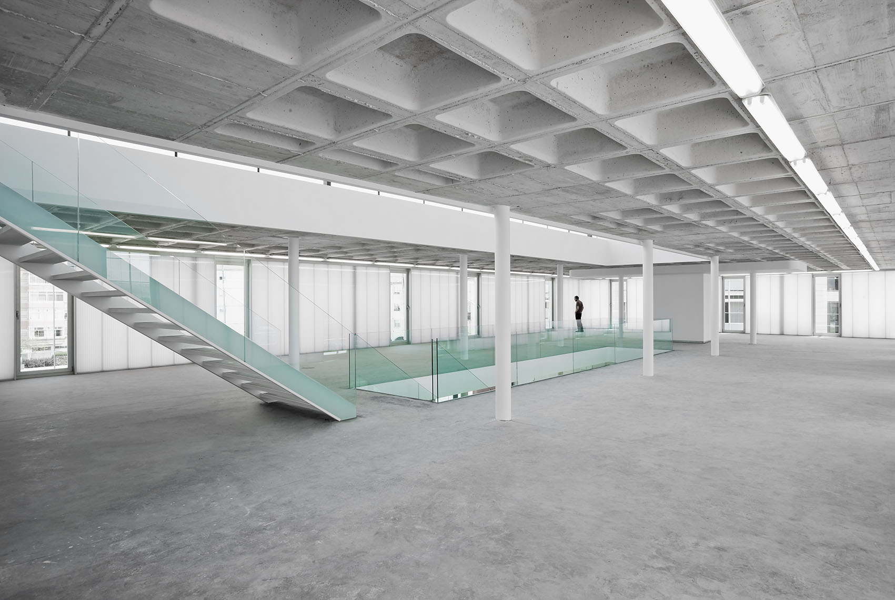
Traditionally, town halls had a strong institutional character, so their presence was severe and somewhat hieratic. Over time, and as they began to house other functions and become centres for meetings and relationships between citizens, their image softened, and their architecture became friendlier. Nowadays, already inscribed in the XXI century, the town hall, as a reflection of the will and public interests, must become a model of interaction with the environment providing mechanisms of response to the energy challenges that await us. The authorities of Noain, aware of this, implemented the Agenda XXI program some years ago in the municipality. As a consequence, an Ideas Competition was announced for the construction of the new Town Hall, of which this project was the winner.
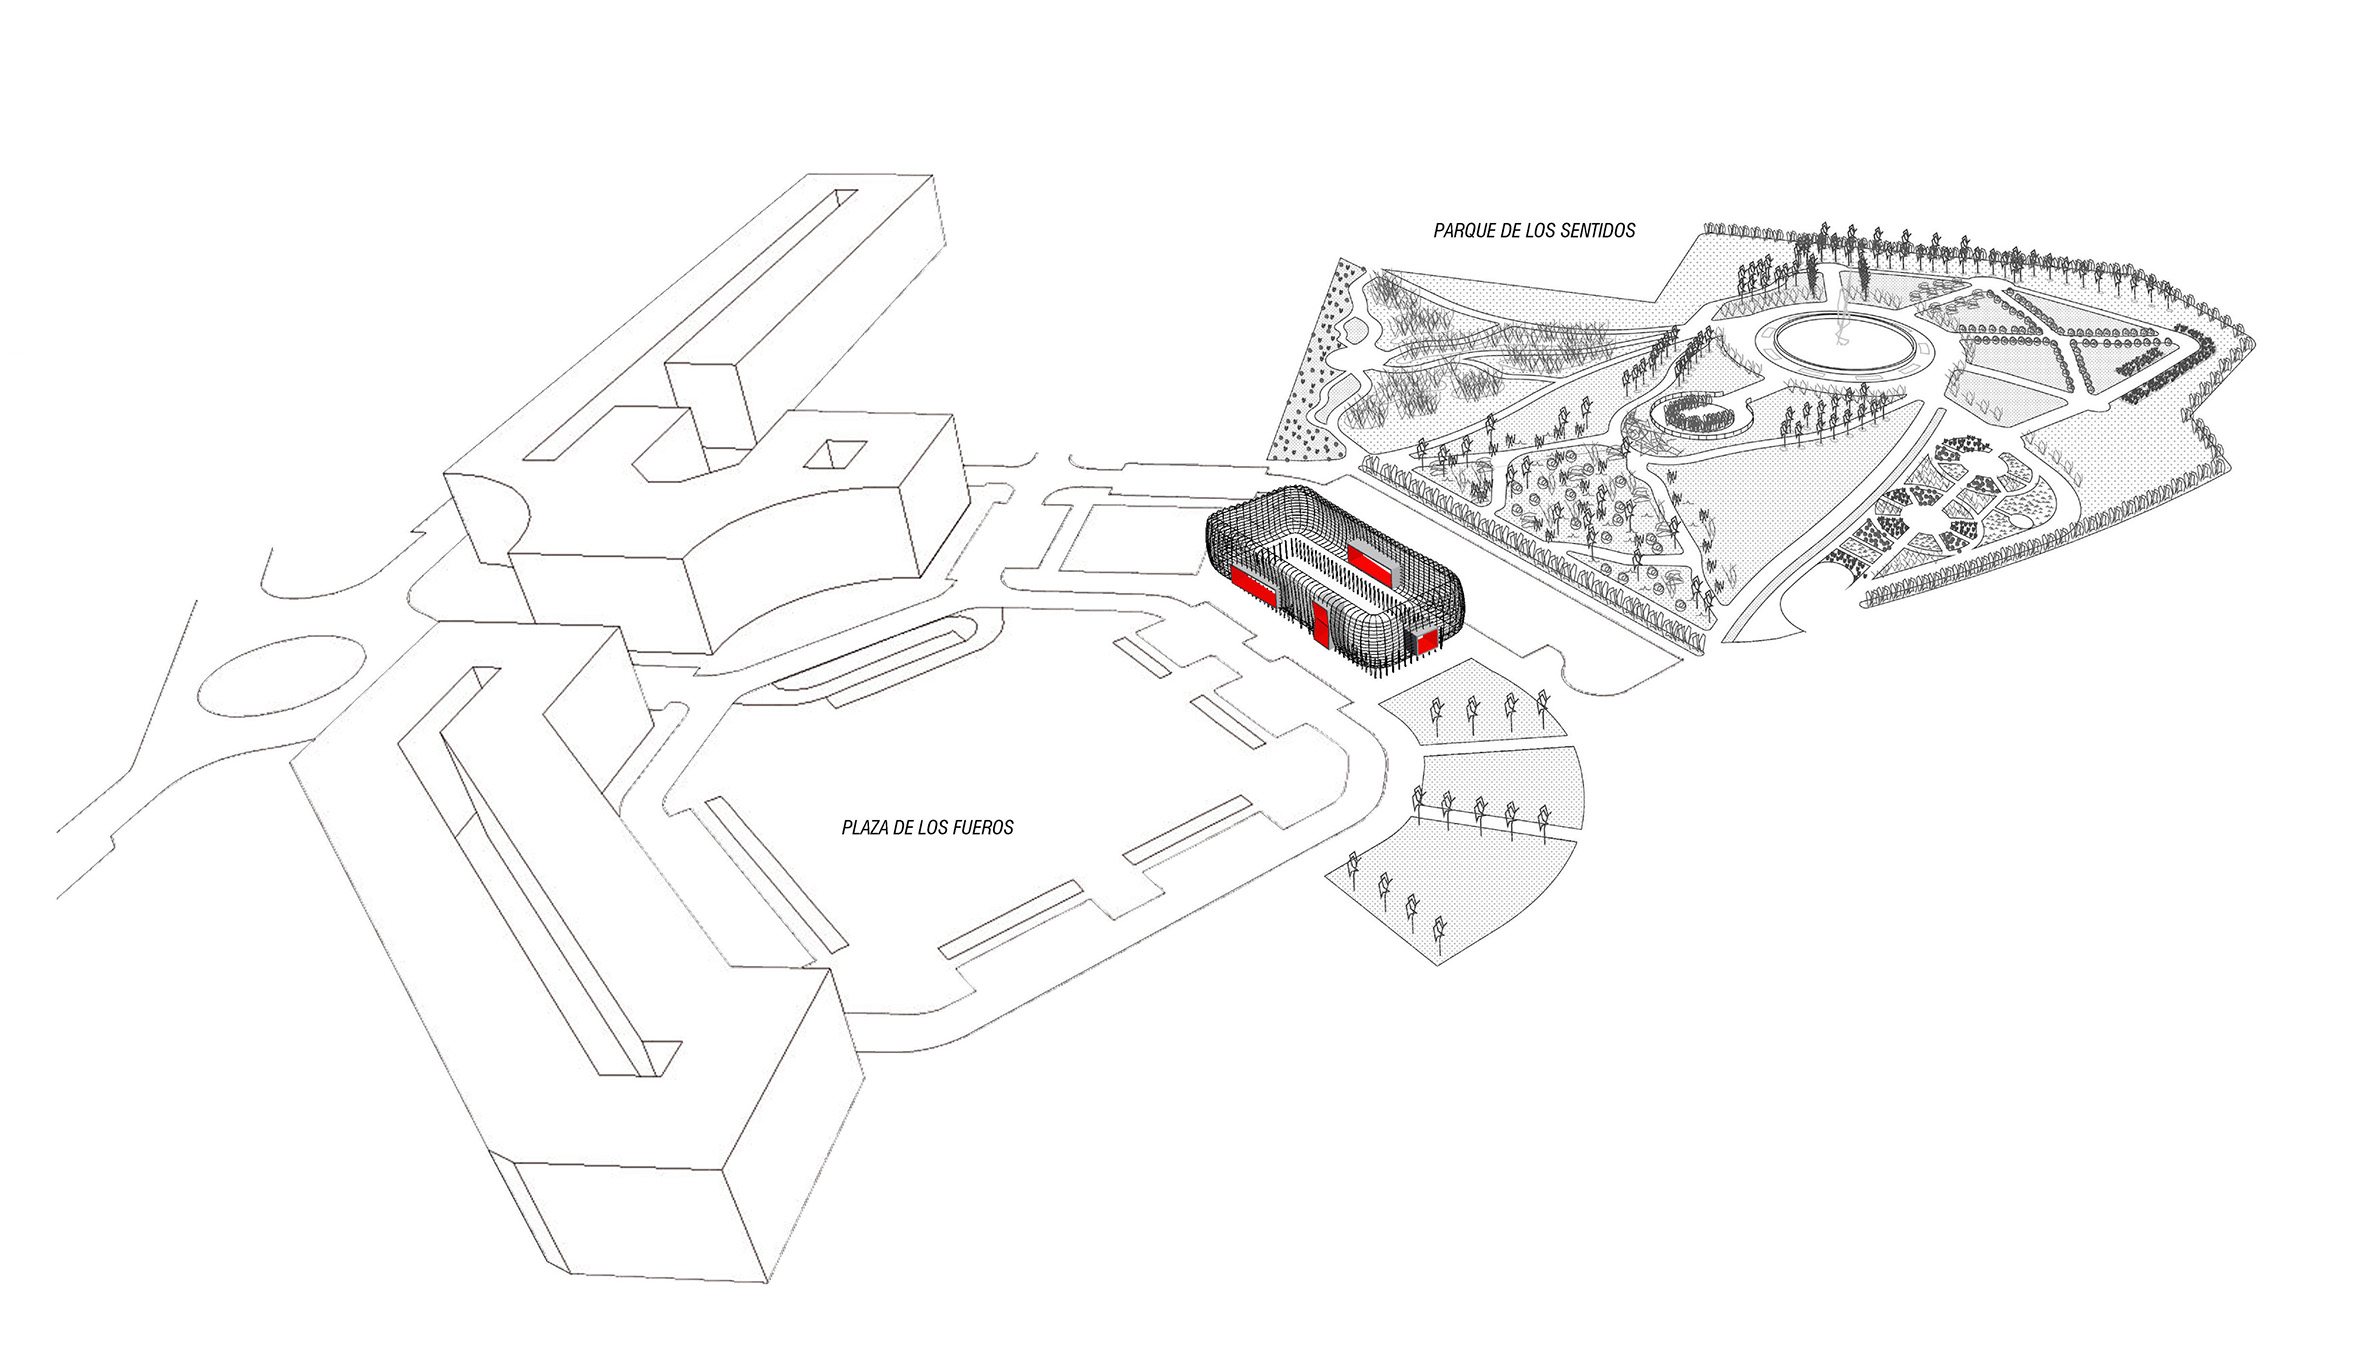
The building's site presents a clash between two contexts: on one side, the built environment, which leads to a hard and extensive square. On the other side, the natural environment, with a park that grows to the south. The square and the park turn their backs to each other, being separated by an asphalt belt. The new Town Hall aims to serve as a link between the two contexts, diluting their limits. To this end, it is materialized as a built hybrid that assimilates the opposing characters that converge here, which produces a certain 'osmosis' of the building with the place. The result is not intended to be mimetic or rupturing but an 'infiltration' installed by common agreement between the two contexts.
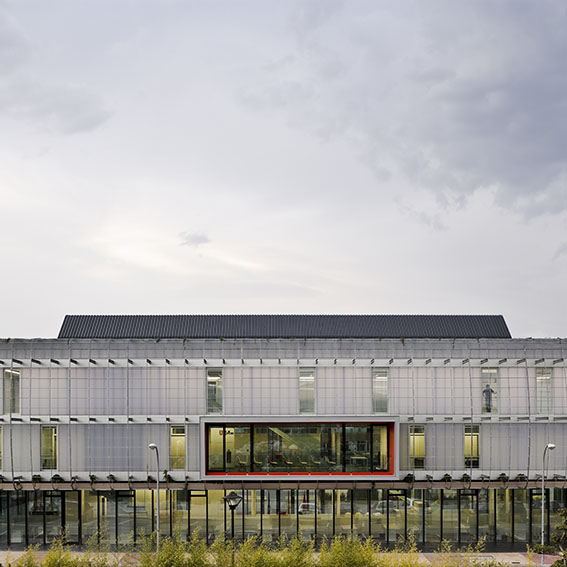
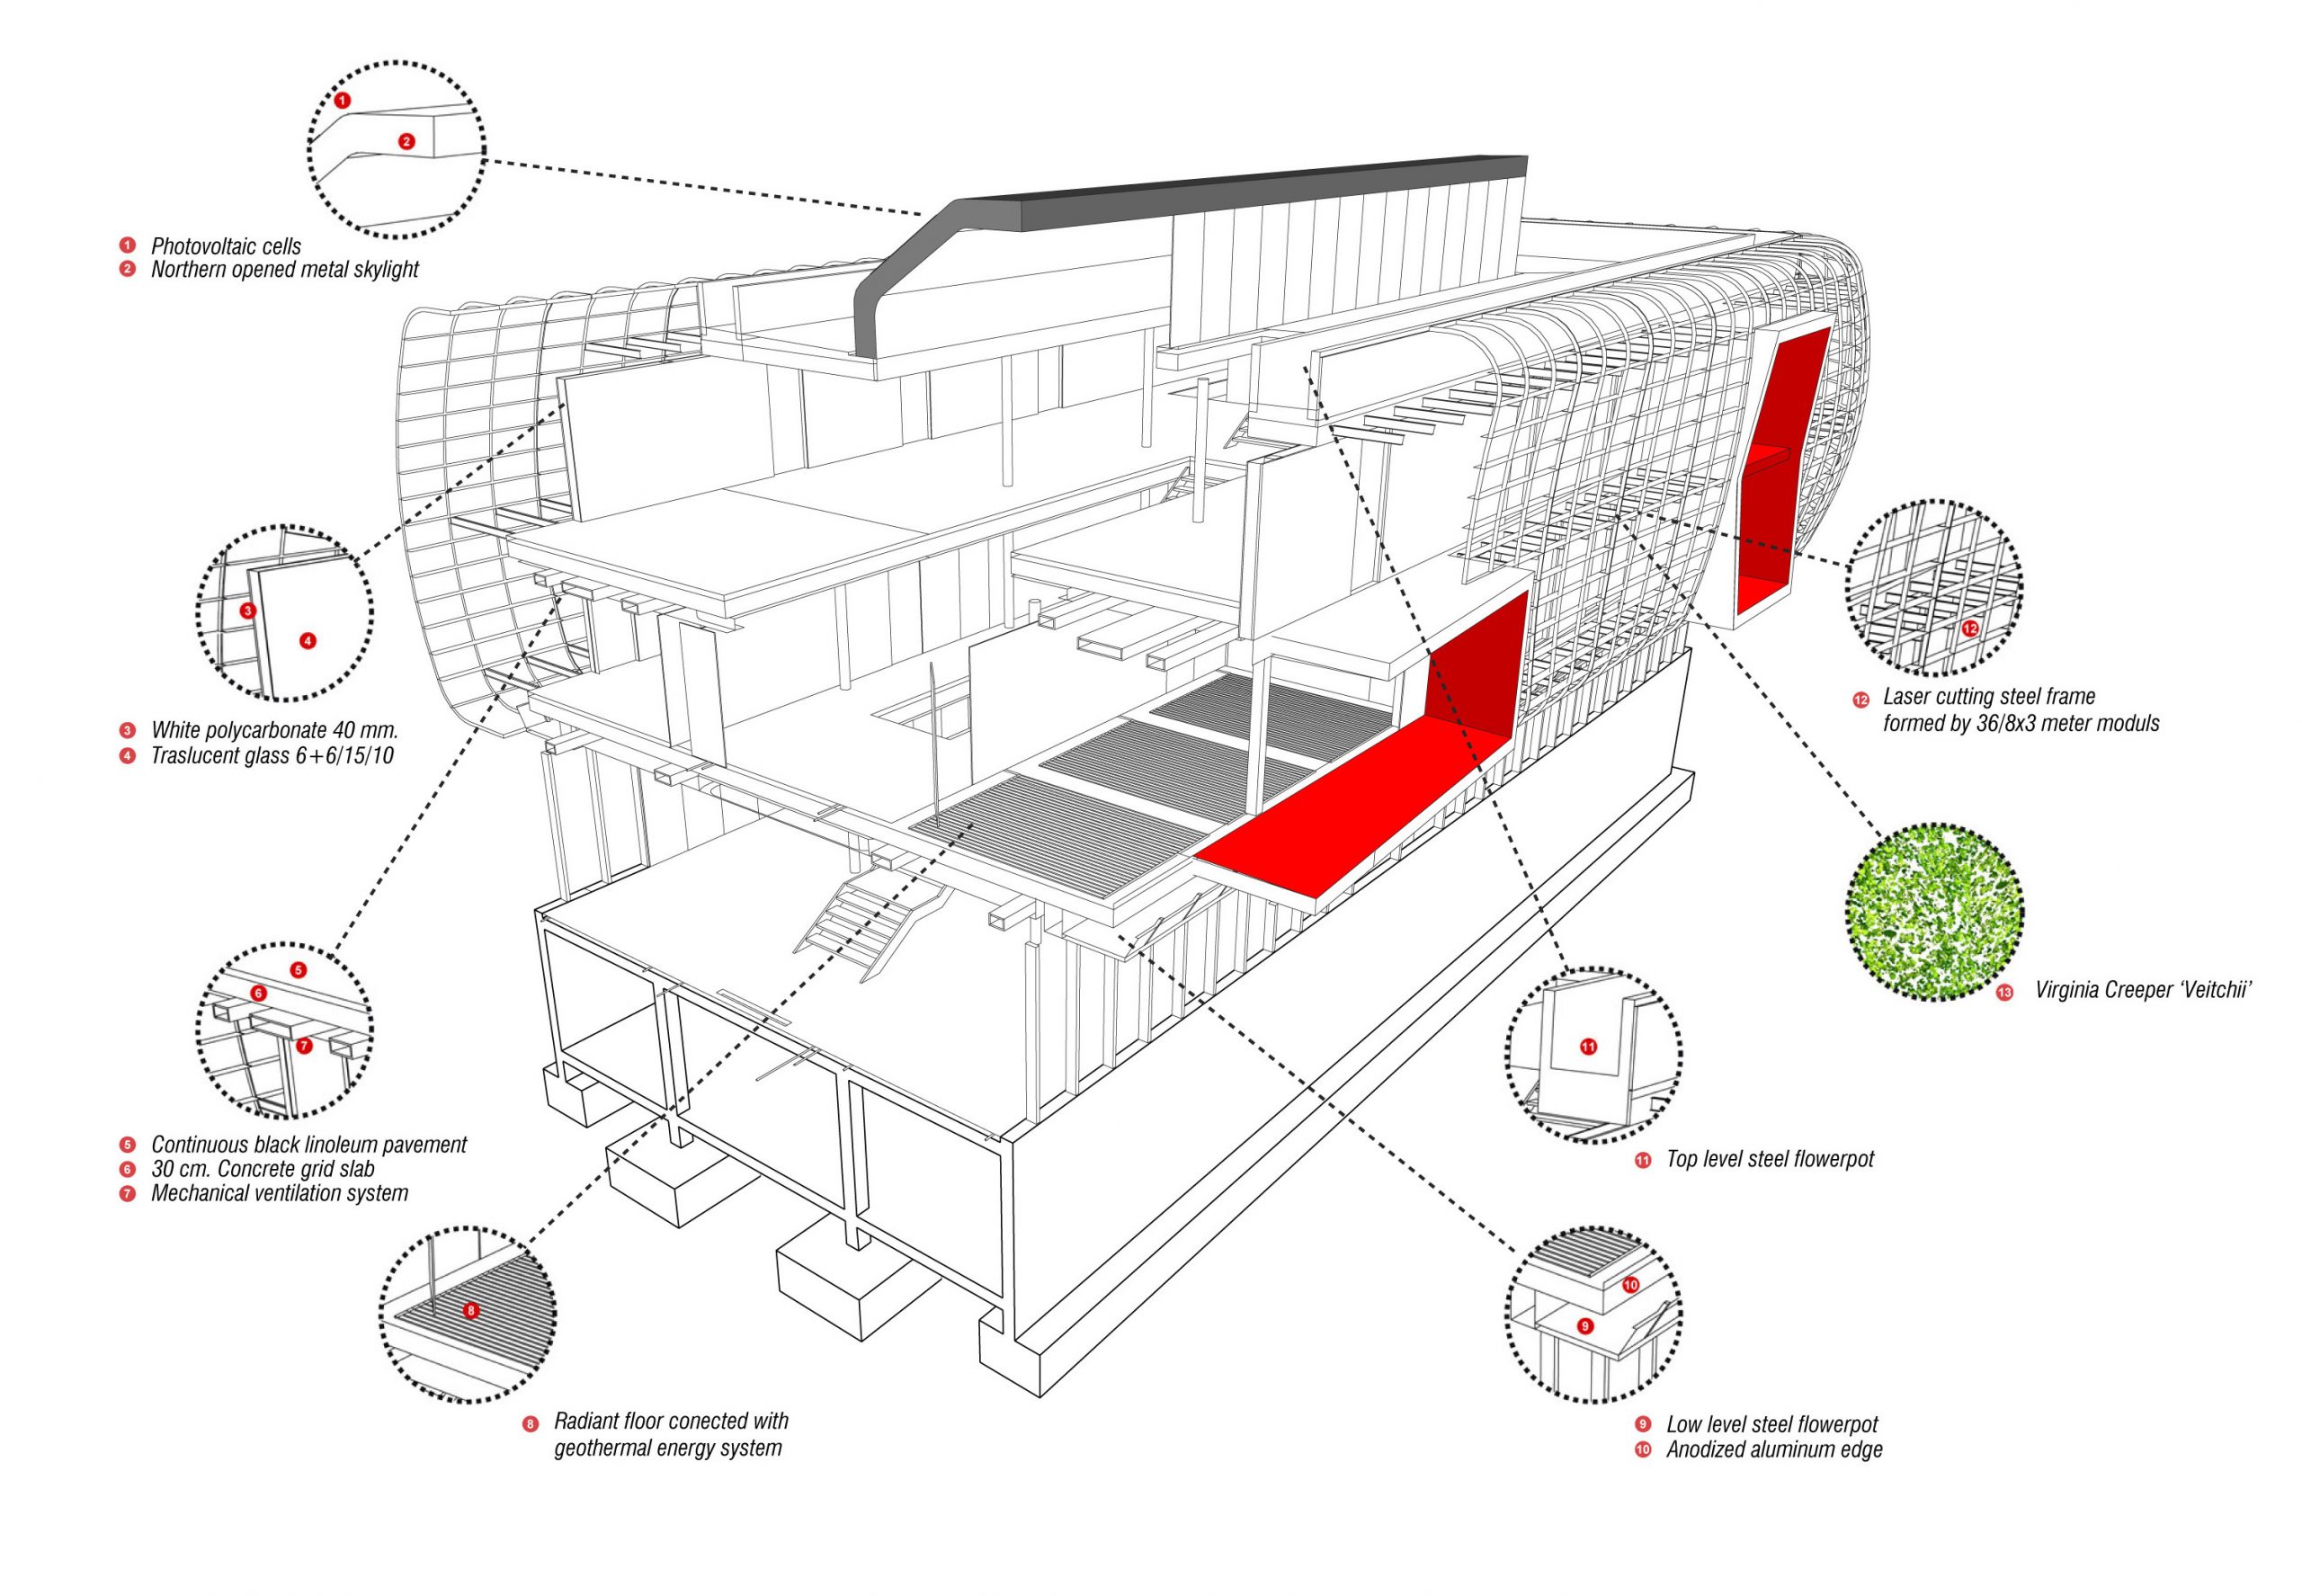
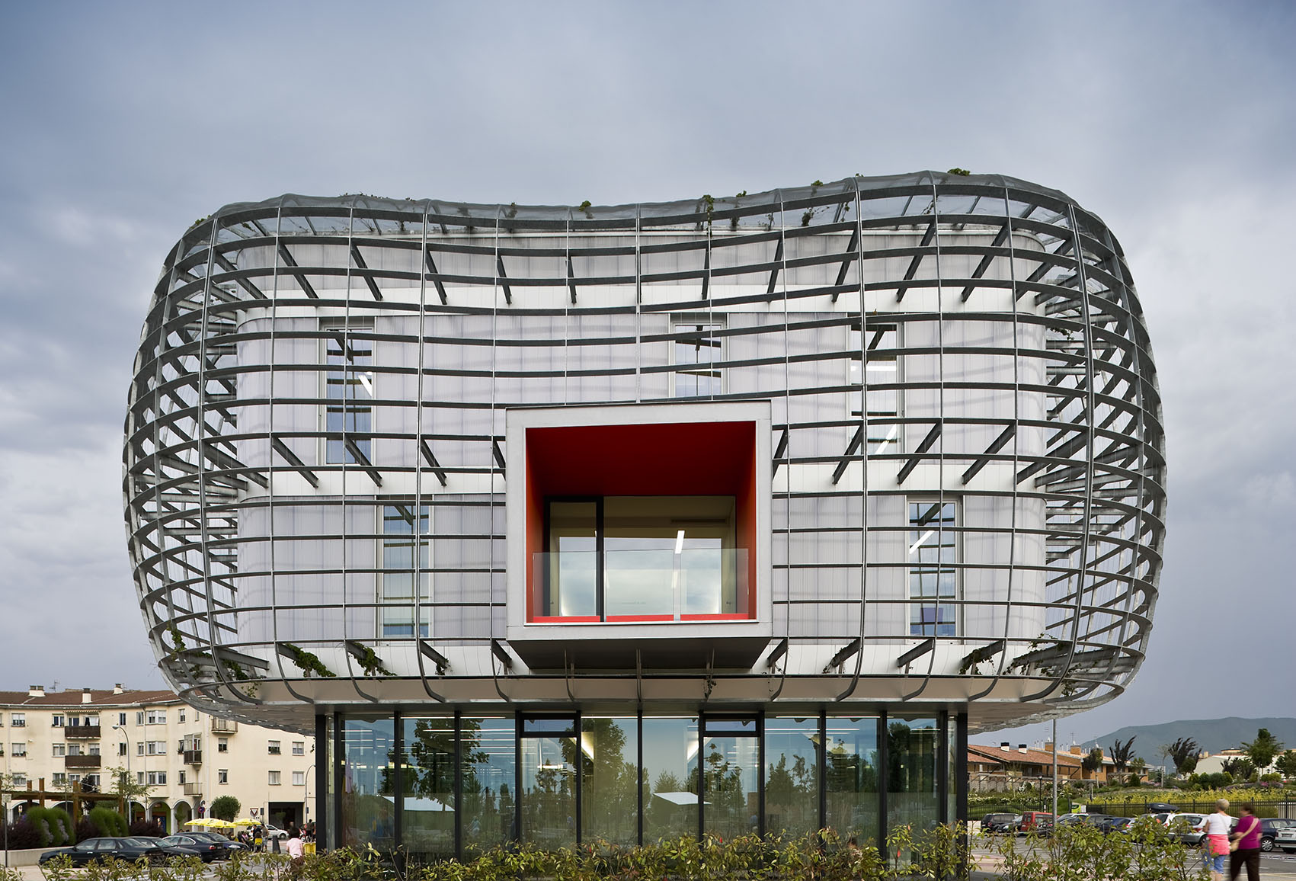
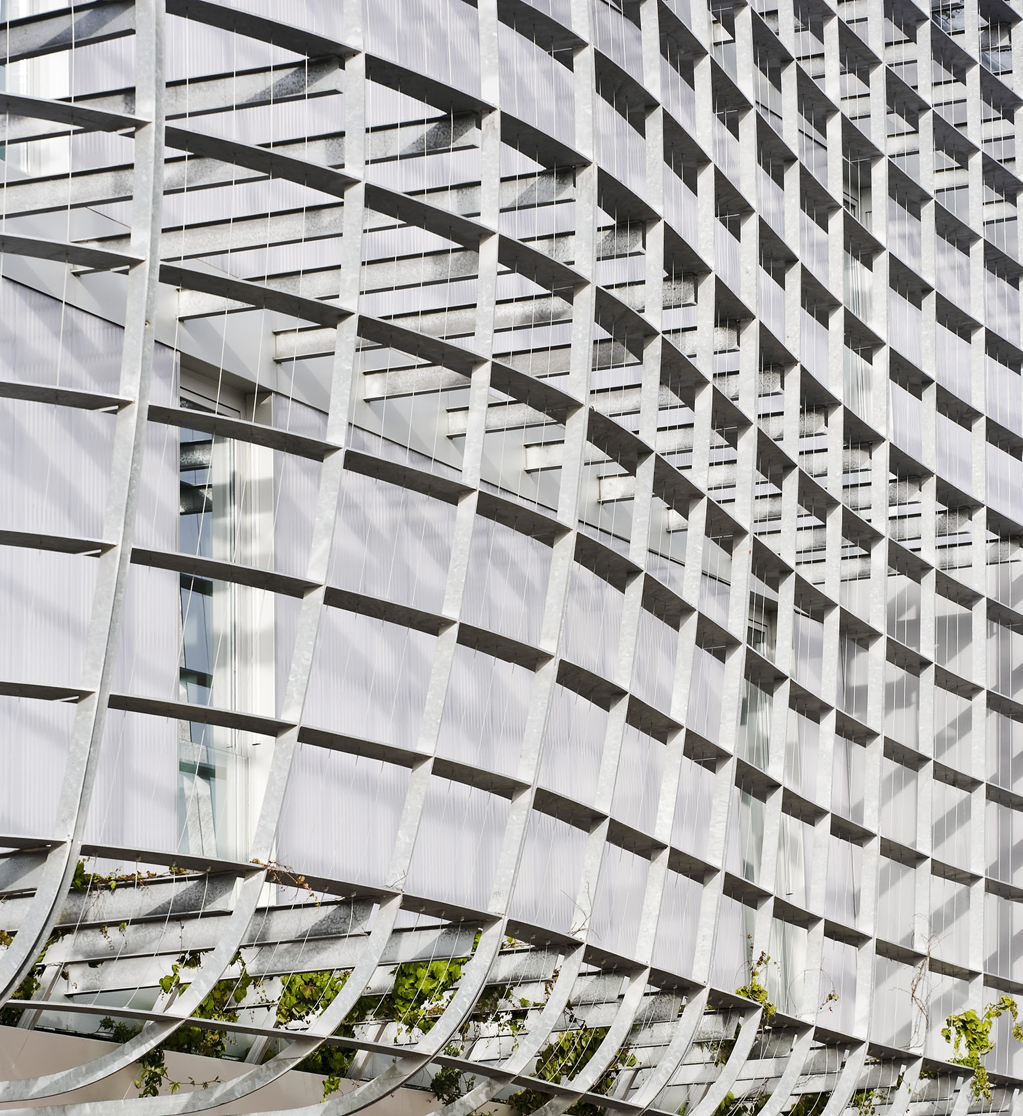
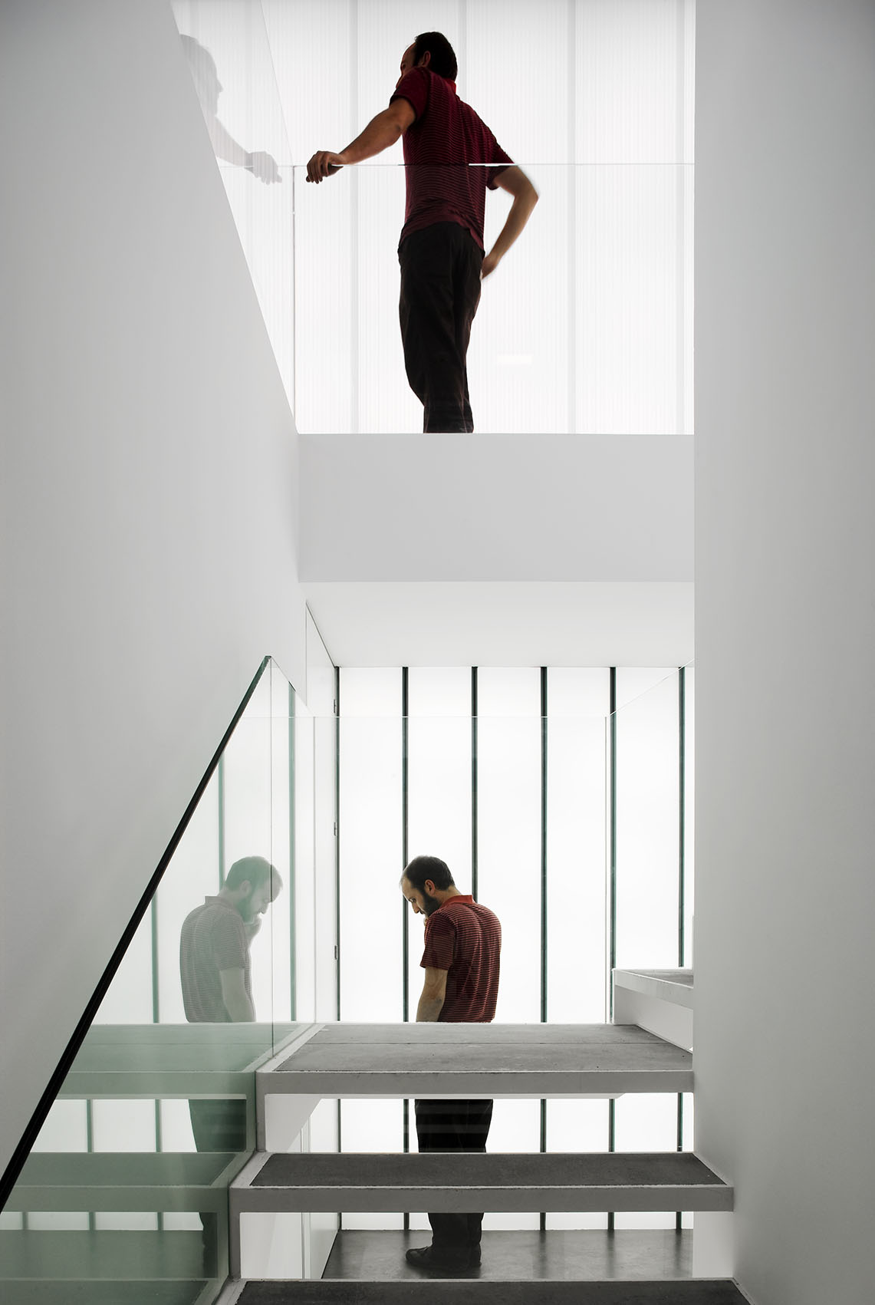
El edificio se genera a través de una superposición de envolventes. La interior, de rigurosa geometría, está formada por una doble piel traslúcida. A ésta, se le superpone una celosía metálica de forma orgánica por donde crecerá la vegetación, una ‘nube’ que variará de densidad y colores a lo largo del año. El lienzo o fondo vegetal lo compone la parra virgen: Planta que trepa y cubre la fachada en verano, en otoño adquiere unos espectaculares tonos rojizos y, en invierno, al ser caducifolia, deja pasar la luz del sol. Como organismo vivo, el edificio hunde sus raíces en el suelo y obtiene energía geotérmica para suplir las necesidades de calefacción y refrigeración. Todos los sistemas del edificio están regulados e interrelacionados con el objetivo de minimizar el coste energético y de mantenimiento. El edificio ha sido objeto de un estudio de calificación energética, obteniendo un ahorro energético del 60%.
The building is a living entity in relentless transformation; a body perceived, not as something inert, but as a landscape that transforms, marking the course of the days and the seasons; in short, an index of daily life and the life cycles of the citizens.